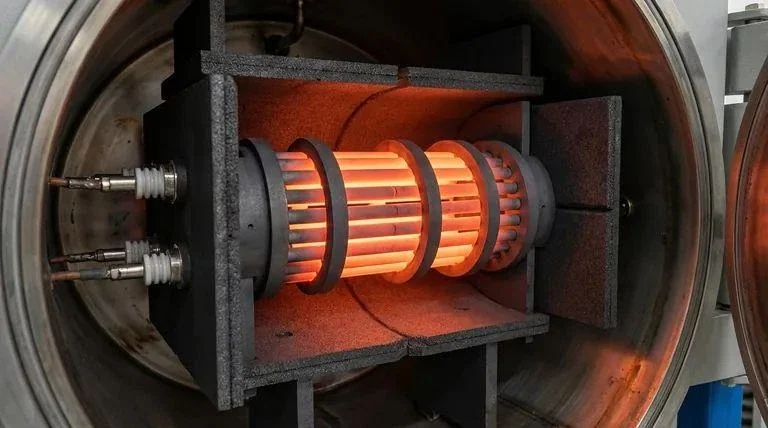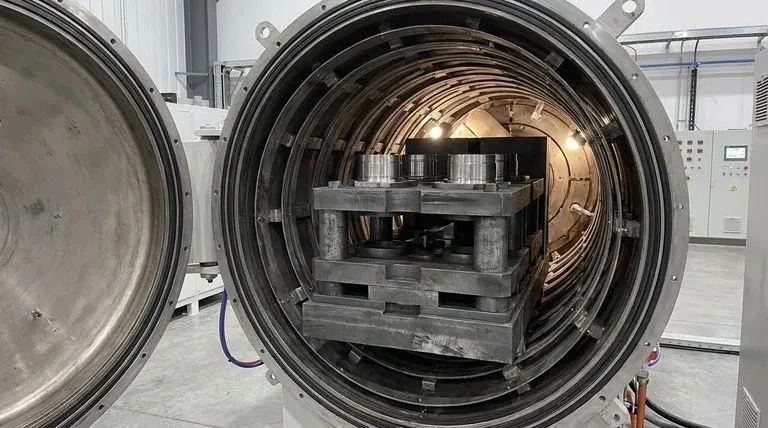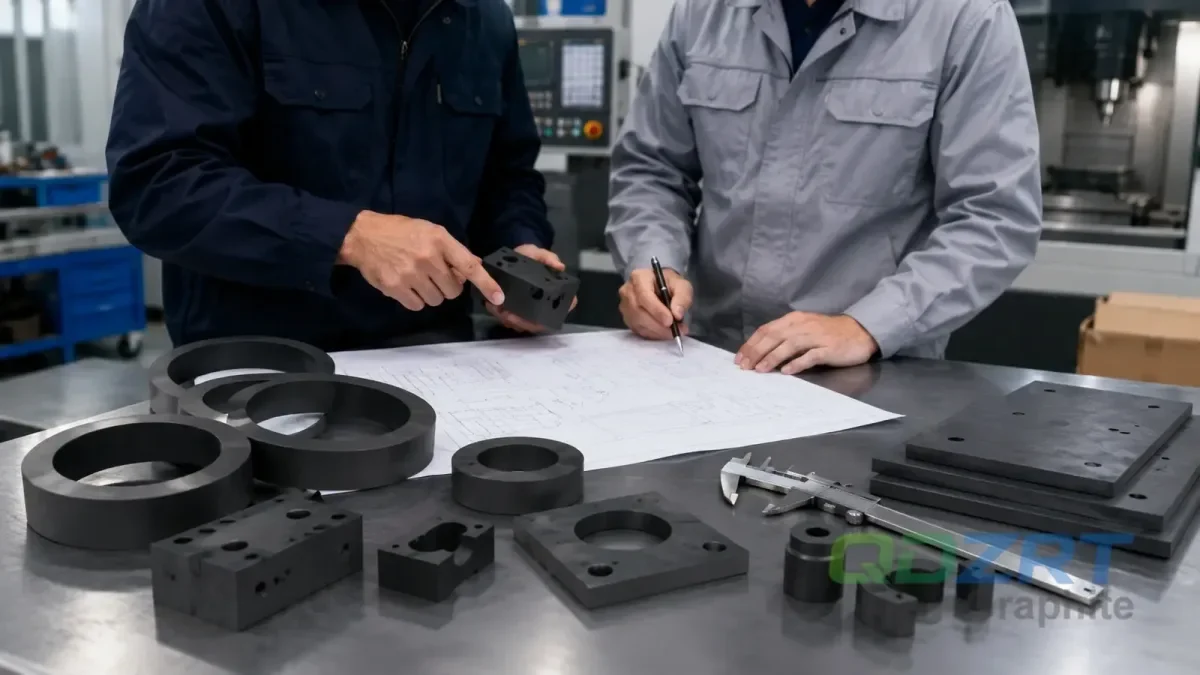
Unlike stock graphite shapes, each custom component is released against a controlled drawing, named grade, inspection plan, and packing requirement. QDZRT Graphite keeps these controls in one traceable project file from technical review through CNC machining and shipment.
A custom graphite component may include machined holes, grooves, pockets, thin walls, threaded areas, assembly dimensions, fragile edges, purification, coating, or cleanliness requirements. These details affect machining feasibility, quotation accuracy, inspection workload, breakage risk, documentation, and export packing. General company descriptions do not prove that a specific part can be produced and verified.
This technical guide explains the factory standards QDZRT Graphite applies before drawing release, sample approval, bulk production, and documented delivery. It focuses on controlled product definition, material traceability, graphite-specific DFM, CNC process planning, first-article evidence, inspection, packing, export review, and repeat-order change control.
Five Release Gates Before Quotation
| Review area | Evidence to request | Verification status | Why it matters |
|---|---|---|---|
| Role ownership | Identify who quotes, who machines, who inspects, and who releases the shipment. | Required | Commercial coordination does not replace machining evidence. |
| Product definition | One controlling 2D drawing, annotated 3D model, or defined combination; current revision, units, and conflict rule. | Required | Prevents quotation and production from different data sets. |
| Material control | Named grade or approved property envelope, forming route, orientation, and batch identity. | Required | Prevents undocumented substitution and density-only selection. |
| Precision evidence | Drawing-specific DFM review, first-off results, measurement method, and approved sampling. | Conditional by risk | Shows repeatability beyond a verbal capability claim. |
| Small-feature review | Illustrative review triggers such as a hole below 2 mm, depth above 6× diameter, or wall below 2 mm, evaluated with the actual grade and geometry. | Conditional by geometry | Demonstrates graphite-specific DFM rather than generic CNC language. |
| Delivery control | Part count, package count, protection method, net/gross weight, document reconciliation, and release responsibility. | Required before shipment | Connects quality release to a controlled delivery record. |
Evidence rule: These five gates are not a scoring system. A missing controlling revision, unapproved material substitution, unresolved functional tolerance, or unavailable inspection method can block release even when other evidence is strong. A long question list is not proof of capability; what matters is whether the answers are documented and supported by the resulting part evidence.
How QDZRT Graphite Controls Drawings, Materials, and CNC Machining
Custom graphite parts may be ordered through a supplier, but technical feasibility is demonstrated by the organization that controls the graphite blank, machining route, tooling, workholding, cleaning, inspection, and packing interface. A product photo or generic statement that a factory machines graphite is not enough for a drawing-based part.
Graphite is machinable and brittle. Small holes, deep features, thin walls, sharp corners, unsupported sections, and fragile edges can change the process and inspection plan. The supplier should obtain a part-specific response from the machining manufacturer instead of turning every open point into an unconditional promise.
A documented review reduces quotation changes, sample damage, unclear inspection results, material substitution, packing damage, and disagreement about whether the delivered part matches the approved product definition.
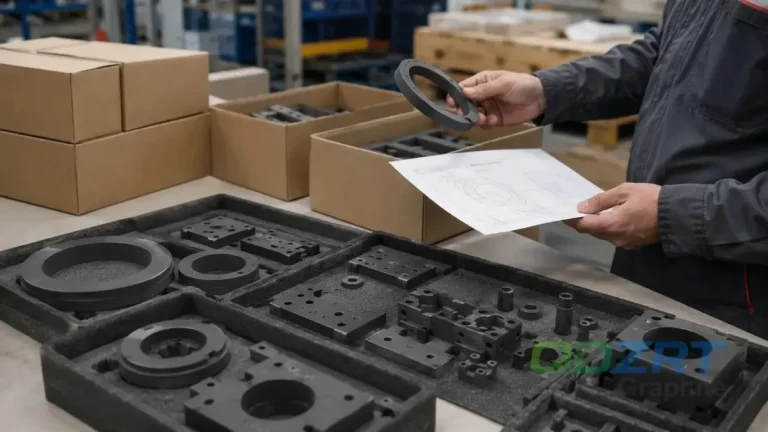
For projects reviewed and accepted by our team, the technical file connects grade, geometry, process, inspection, and packing. Our team does not treat a product photo as the controlling definition. See graphite drawing review and machining challenges.
Detailed Technical Checks After the Initial Gate
| Review Area | Evidence to Confirm | Why It Matters |
|---|---|---|
| Supplier and machining-manufacturer roles | Named responsibility for quotation, blank sourcing, machining, inspection, documents, packing, and release | Prevents commercial coordination from being mistaken for direct manufacturing evidence |
| Drawing review | Latest drawing revision, units, key dimensions, critical features, and application notes | Reduces the risk of quoting or producing from outdated or incomplete information |
| Machining tolerance | Critical tolerance points, assembly dimensions, hole position, flatness, and thickness control | Helps buyers verify practical tolerance before production and reduce inspection disputes |
| Small holes | Hole diameter, depth, position, edge distance, and whether holes are close to fragile sections | Small or deep holes may increase machining difficulty and breakage risk |
| Thin-wall structures | Minimum wall thickness, narrow bridges, sharp corners, slots, and unsupported areas | Thin sections may be fragile during machining, handling, or transport |
| Material grade | Required graphite grade, working condition, and whether the grade is specified by the buyer | Different applications may require different graphite material characteristics |
| Density/purity expectations | Whether density, purity, porosity, or contamination-related requirements matter for the application | Important for semiconductor-related equipment, vacuum furnace parts, and other technical applications |
| Inspection method | Dimensional checks, visual checks, surface review, hole position checks, and agreed acceptance points | Clarifies how the manufacturer and buyer will judge whether the parts meet the confirmed requirements |
| Export packing protection | Individual separation, edge protection, inner support, cartons, wooden cases, or other packing methods | Graphite parts may chip or break if fragile structures are not protected during international shipment |
The evaluation records the owner and approval status of each open technical point. This creates a traceable basis for quotation, sample release, repeat orders, and documented change.
Identify the Controlling Product Definition Before Comparing Quotations
For custom graphite machining, the controlling product definition is the center of the purchasing discussion. A supplier cannot accurately evaluate a part only from a product name, photo, or uncontrolled file attachment. The RFQ should identify the current revision and explicitly state which data set controls quotation, production, and inspection.
The controlling source may be an approved 2D drawing, an annotated 3D model used for model-based definition, or a defined combination of both. The order file should state units, datums, dimensions, tolerances, material notes, surface requirements, critical characteristics, and the rule for resolving any conflict between files. ASME Y14.41 addresses digital product-definition data sets; it does not require every project to make the 2D drawing the sole authority.
If the inquiry is based on a physical sample, the record should state whether the sample is new, used, worn, chipped, repaired, or modified. A used sample may not represent the original design, so measured dimensions require buyer approval before they become manufacturing requirements.
Comparable quotations use the same revision, grade, quantity, tolerance scope, inspection, cleaning, and packing. The tolerance confirmation guide explains the document baseline.
Review Machining Tolerance and Practical Control Points
Machining tolerance is a functional and measurement question, not a single supplier capability number. Some dimensions control assembly, positioning, sealing, electrical contact, alignment, or a process interface. Other dimensions may allow more practical variation. The supplier should obtain a feature-by-feature review from the machining manufacturer.
Our team may use values such as ±0.05 mm to open a project discussion, but no isolated number is a universal capability or acceptance limit. Feasibility follows the named grade, blank size and orientation, feature geometry, workholding, tool access, quantity, temperature state, and agreed measurement method.
For drawing-based projects reviewed and accepted by our team, the quotation review confirms:
- Critical dimensions related to assembly or equipment fit
- Hole diameter, hole depth, and hole position requirements
- Flatness, parallelism, or thickness requirements if they affect use
- Surface finish expectations for contact surfaces or visible areas
- Which dimensions should be checked before shipment
When the product definition includes tight tolerances, our team records the machining manufacturer’s DFM response and the proposed inspection basis before release. Additional capability studies, first-article reports, or expanded measurement are included only when required by the project and quotation.
Manufacturer evidence includes first-off results, tool-life control, feature-specific sampling, and the measurement method. The precision machining guide shows the full control stack.
Review Small Holes, Thin Walls, and Edge Risk as a System
Small holes and thin walls need feature-specific review. A hole below 2 mm, depth above 6× diameter, or wall below 2 mm can trigger closer DFM attention, but those values are not universal rejection limits and do not make larger features automatically low risk.
For these features, check through or blind geometry, entrance and exit edges, edge distance, hole spacing, dust evacuation, tool and inspection access, wall support, blank orientation, and the named grade. Rings, molds, plates, bushings, furnace components, and compact precision parts can behave differently even when one nominal dimension is the same.
The manufacturer review should cover:
- Small holes close to edges or thin sections
- Deep holes or narrow internal features
- Thin walls, narrow bridges, and unsupported areas
- Sharp internal corners that may increase chipping risk
- Machined edges that need handling or packing protection
Engineering note:For custom machined graphite parts, the manufacturer review should not stop at a simple production answer. Our team identifies areas with breakage risk, including small holes, thin-wall sections, sharp edges, deep grooves, and narrow bridges. This review establishes whether the drawing can be machined as designed or requires engineering confirmation.
If some design areas can be adjusted, the drawing should mark which dimensions are fixed and which areas allow engineering discussion. This gives the manufacturer a clearer basis for feasibility review.
Our team applies feature-review triggers and returns open points before production. See thin walls and small holes and common machining mistakes.
Define a Named Graphite Grade or Approved Property Envelope
We select the graphite grade during manufacturing review because machining performance depends on more than density or purity. Within the same forming route, grades can differ in grain size, pore structure, strength, hardness, conductivity, ash content and machining response. Our grade proposal connects these properties to the drawing and service conditions.
If the buyer specifies a grade, the supplier should confirm the exact designation, source, batch identity, available blank size, orientation, and substitution rule. If a grade is not yet defined, the buyer should provide the application and functional requirements so that proposed grades can be compared against an approved property envelope.
The project material review should define:
- Named graphite grade or approved property envelope
- Forming route: isostatic, extruded, vibration molded, die molded, or other stated route
- Blank orientation and anisotropy where relevant
- Average or maximum grain size and pore structure when functionally relevant
- Apparent density, flexural strength, compressive strength, hardness, and porosity as required
- Purity, ash, or specified trace-element limits with the test method
- Thermal, vacuum, chemical, contamination, impregnation, purification, or coating requirements
- Batch identity, certificate fields, and approval requirements for any substitution
Density, purity, and porosity should not be treated as interchangeable quality scores. SGL Carbon describes different forming routes and directional behavior, while POCO/Entegris grade data shows how particle size, porosity, density, and strength are reported together for a named grade.
The supplier should obtain the exact grade, batch, forming route, orientation, and property basis from the machining manufacturer or material source. our stock context is introduced on Graphite Block; purity-specific context appears in graphite purification methods.
Define the Measurement and Inspection Plan Before Production
Inspection should be agreed before production. The plan identifies the controlling revision, the characteristics to be measured, nominal values and tolerances, the measurement method, reporting units, environmental or support conditions where relevant, sampling, visual criteria, and disposition authority.
A graphite plate may require thickness, flatness, parallelism, or surface review. A ring may require inner diameter, outer diameter, axial thickness, edge condition, and free-state measurement. A mold or compact precision part may require hole position, groove depth, feature access, and protected-edge inspection. The selected method must be able to evaluate the actual characteristic without distorting or damaging the part.
For projects reviewed and accepted by our team, the quotation or approved inspection plan identifies:
- Which dimensions will be inspected before shipment
- Which holes, grooves, or thin-wall areas are critical
- Whether visual defects such as chips, cracks, or edge damage are included in inspection
- Whether the inspection follows the latest drawing revision
- Whether the buyer needs photos, inspection records, or order-specific confirmation
Material certificates, special testing, first-article reports, measurement records, photographs, or expanded inspection are included only when agreed for the specific order. Their availability, scope, format, and cost should be confirmed during quotation instead of being assumed.
Project Input Checklist Before Manufacturing Release
- Identify the controlling 2D drawing, annotated 3D model, or approved combination, and remove obsolete revisions.
- Mark critical tolerance points and assembly-related dimensions.
- Ask the machining manufacturer to review small holes, thin walls, grooves, sharp corners, fragile edges, and inspection access.
- Confirm graphite material grade, density, purity, or other application-related material expectations.
- Explain whether the part is used in semiconductor, metallurgy, vacuum furnace, continuous casting, or industrial equipment.
- Clarify whether sample approval is needed before bulk production.
- Agree on inspection method and acceptance points before production.
- Separate technical release, export-control review, commercial and customs documents, and physical packing release.
A measurement record should identify the characteristic, nominal value, tolerance, result, units, method, revision, and disposition. NIST guidance explains that metrological traceability is a property of a measurement result supported by a documented calibration chain and uncertainty; traceability alone does not guarantee fitness for purpose. NIST does not prescribe ±0.05 mm for graphite parts, a pilot quantity, or a release frequency used by our team.
Separate Technical Release, Export Review, and Packing Release
Packing protection is one element of shipment readiness, not the whole export process. The order should distinguish technical and quality release, current export-control review, commercial documents, customs documentation, physical packing, and final shipment authorization.
Graphite rings, plates, blocks with holes, thin-wall parts, and small precision components may need individual separation, rigid support, edge protection, dust protection, or restricted movement inside the package. The approved method depends on part size, quantity, geometry, fragility, surface condition, and transport route.
For projects reviewed and accepted by our team, the packing plan is confirmed as a project field; it is not assumed to be identical for all orders. Where solid-wood pallets, cases, or dunnage are used, the parties should confirm destination requirements under ISPM 15; fully processed wood products such as plywood may be treated differently from raw wood packaging under the applicable rules.
Export readiness also requires current item classification and document reconciliation. China’s 2026 dual-use licensing directory took effect on January 1, 2026. Whether a specific graphite part is controlled depends on the exact material, form, parameters, destination, end user, and end use; the supplier should not promise release based only on the label “industrial graphite.” See graphite packaging and export documentation.
Match Manufacturing Evidence to the Application
The supplier does not need broad claims about every industry. It needs enough application information to request the correct material, DFM, cleanliness, inspection, and packing evidence from the machining manufacturer.
In semiconductor-related equipment, buyers may pay more attention to material purity expectations, precise geometry, clean surface condition, and contamination-related concerns. In vacuum furnace applications, graphite components may need to work under high-temperature and vacuum conditions. In metallurgy and continuous casting, graphite parts may be used as molds, rings, plates, or contact components depending on the process. In industrial equipment, graphite components may be designed for assembly, positioning, support, insulation, wear, or replacement use.
Application information supports technical review but cannot replace a drawing, grade, test method, or qualification result. When confidentiality limits disclosure, the buyer can provide the minimum functional envelope needed for material and process decisions.
Application pages include EDM tooling, high-temperature processing, and semiconductor graphite parts.
Common Project-Control Mistakes We Prevent
Manufacturing Evidence Matrix
The values below are hypothetical review examples. They are illustrative examples, not our team standard capabilities, material specifications, purchasing pass lines, or fixed acceptance criteria. Each claim is evaluated against the named grade, feature conditions, controlling revision, method, actual result, and approved record.
| Claim | Weak evidence | Strong evidence |
|---|---|---|
| “We can hold ±0.05 mm” | Verbal assurance or one unlabelled photo | Drawing-specific review, method, first-off result, sampling, and report. |
| “We propose graphite above 1.80 g/cm³” | No grade or data sheet | Named grade or approved property envelope, forming route, orientation, batch identity, test basis, certificate fields, and substitution rule. |
| “We machine holes below 2 mm or deeper than 6× diameter” | No diameter/depth context | Feature examples with diameter, depth ratio, edge distance, tool and inspection method. |
| “We reconcile 100% of part/package counts and recorded net/gross weight” | Generic carton statement | Part-specific separation/support plan, labels, package count and release record. |
| “A 10–50 piece repeat lot remains stable” | One approved sample | Controlled revision, grade, process route, inspection trend and change notification. |
The custom graphite application article provides additional examples of how manufacturer evidence changes by use case.
Pilot-Order Evidence Plan
A pilot order should answer the risks identified in the supplier and machining-manufacturer review. The table below is an illustrative small-part pilot example, not the default our inspection or release plan. Formal quantity and frequency depend on part size and cost, feature risk, material batch, setup, tool wear, process stability, customer standards, and the approved inspection plan.
| Pilot stage | Illustrative quantity/control | Evidence expected |
|---|---|---|
| Technical review | 1 current drawing revision and 1 approved grade/property envelope | Marked drawing, open-point list, application and substitution rule. |
| First article | 1 piece; 100% of critical dimensions and protected edges | Full report with methods, units, results, and disposition. |
| Repeatability pilot | 3–5 pieces from the same setup and batch | Feature spread, edge trend, tool/setup record, and repeat cleaning/measurement check. |
| Extended pilot | 10–20 pieces when tool wear or fragile handling is a concern | Interval measurements such as every 5 pieces and packing trial. |
| Shipment release | 100% piece/package reconciliation and recorded net/gross weight | Photos or checklist where agreed, labels, packing list, and retained batch record. |
A successful pilot can become a repeat-order baseline, but it is not permission for silent change. For projects reviewed and accepted by our team, a new grade, blank source, machine, fixture, tool, purification route, coating, inspection method, or packing material is reviewed against the approved evidence. Revalidation is proposed only where the change can affect function, contamination, inspection, or delivery protection.
The strongest manufacturer evidence is specific and reproducible: named material, current revision, measurable feature, stated method, actual result, and documented delivery condition. Marketing statements such as “high precision” or “export quality” are not substitutes for these records.
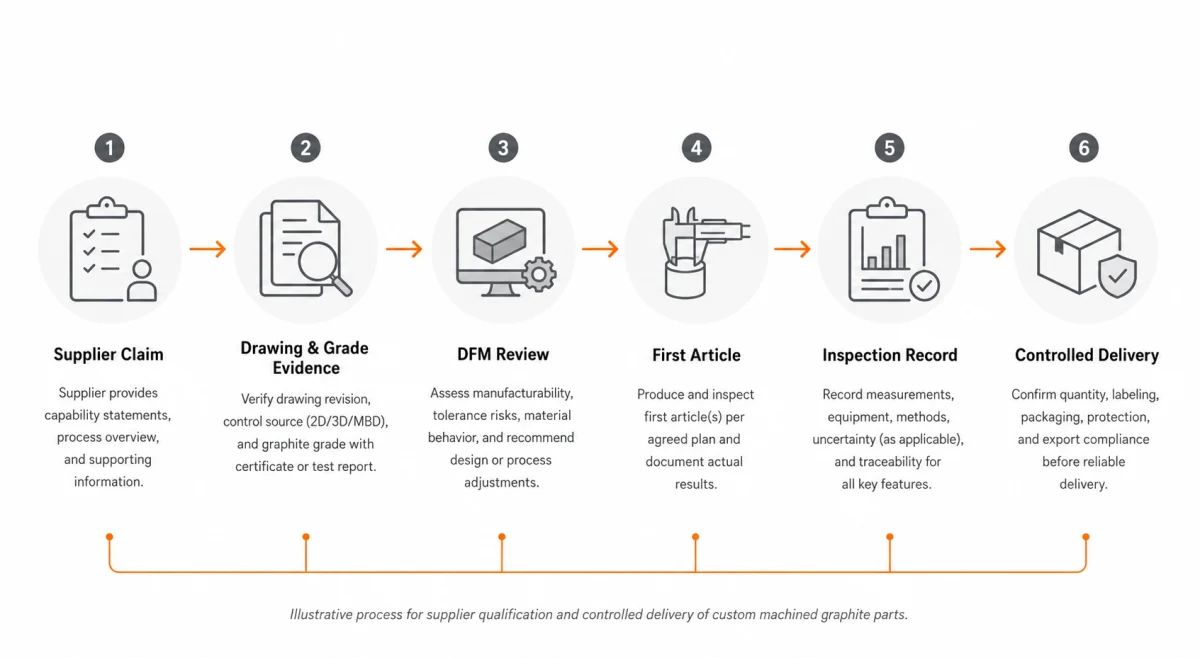
The recommended control sequence is Supplier Claim → Drawing & Grade Evidence → DFM Review → First Article → Inspection Record → Controlled Delivery. Each stage closes a different risk. A quotation claim cannot replace a current product definition; a first article cannot replace repeatability evidence; and protective packing cannot replace export classification or document reconciliation.
QDZRT Graphite Manufacturing Control Chain
FAQ: QDZRT Graphite Custom Machined Graphite Parts
How does QDZRT Graphite confirm drawing review before machining?
What tolerance details should be reviewed before production?
Why are small holes and thin-wall structures important in graphite-specific DFM?
Should density and purity be confirmed when sourcing custom graphite parts?
How are practical tolerances verified before production?
What export packing details should be discussed for machined graphite parts?
References & Sources
- ASME Y14.41 — Digital Product Definition Data Practices — Supports use of controlled digital product-definition data sets and drawings.
- MOFCOM and GACC 2026 Dual-Use Licensing Directory — Current China licensing-directory reference effective January 1, 2026.
- IPPC ISPM 15 — International standard context for regulated wood packaging material.
Work With Our Team on Custom Machined Graphite Parts
When our team is evaluated as a supplier of custom machined graphite parts, the decision should rely on part-specific technical evidence instead of a general supplier or factory claim. Commercial coordination and actual machining evidence should be distinguished while remaining connected in one documented order file.
For projects reviewed and accepted by our team, the quotation review considers the controlling product definition, named material or approved property envelope, application conditions, DFM risks, inspection scope, document needs, and delivery requirements. First-article reporting, expanded sampling, purification, coating, special cleaning, or revalidation are included only when agreed for the project.
Contact QDZRT Graphite to discuss your custom machined graphite parts requirements.
Our finished-part route is described on Custom Graphite Machined Parts. Additional scope options appear in OEM customization and successful graphite machining.