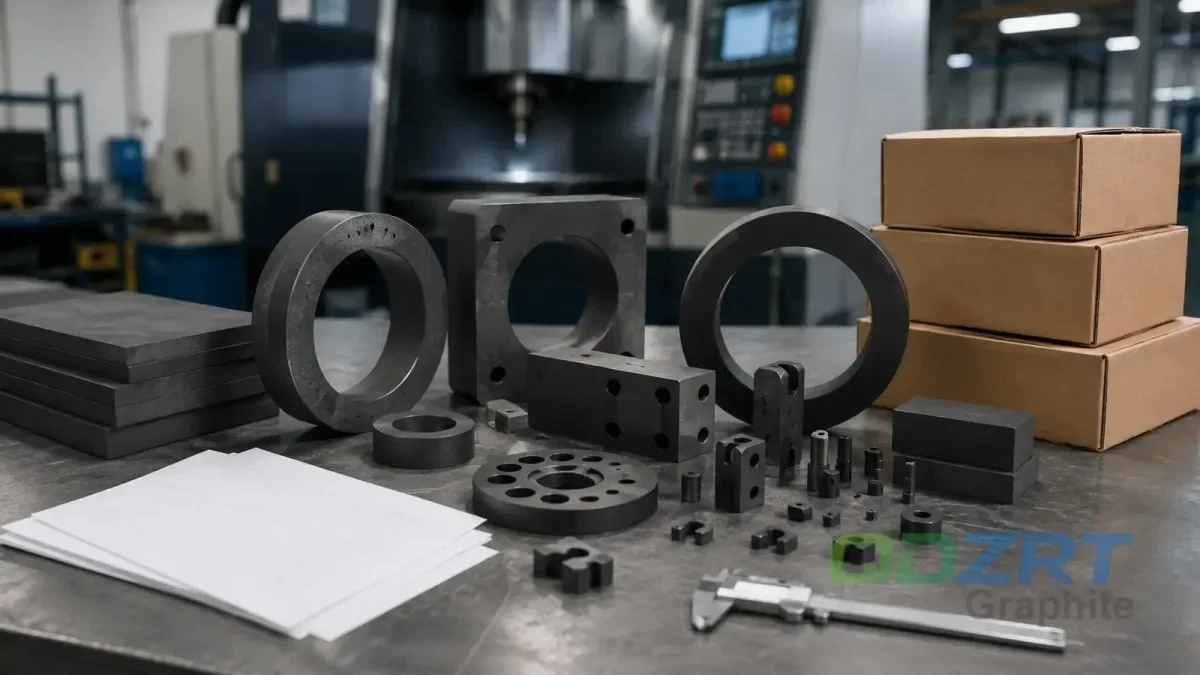
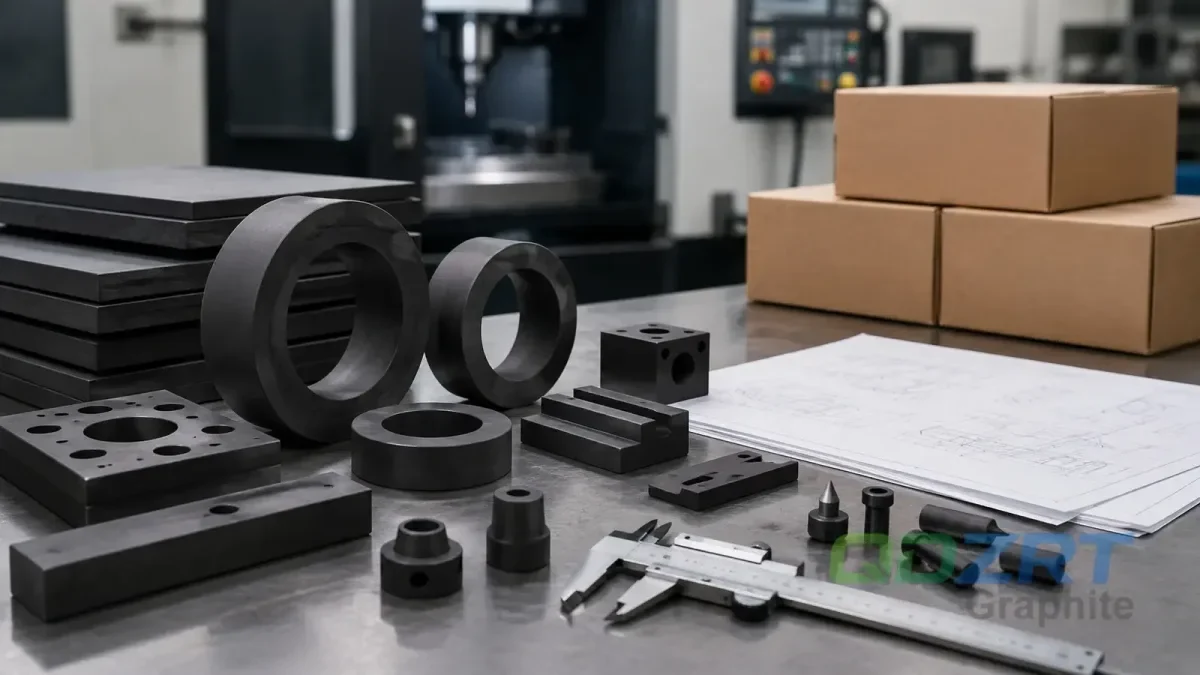
Custom machined graphite parts are drawing-controlled components, not catalog items that can be priced accurately from a photograph alone. A dependable OEM quotation links the product definition, application, graphite grade, geometry risks, machining route, inspection evidence, quantity, export-control review and packing. A 0.05 mm flatness requirement, 1.5 mm unsupported wall or 2 mm blind hole can materially change blank selection, fixtures, tool access, sequence, inspection time, yield and protection.
For drawing-based projects, QDZRT Graphite turns the buyer’s approved requirements into a manufacturing and delivery record covering the parts of the job actually quoted. Depending on the component, that may include drawing review, inspection reports, purification or coating, part identification, special packing and compliance documents.
Quick Specs for an OEM Graphite Machining Inquiry
| RFQ item | Useful project information | Why it changes the quotation |
|---|---|---|
| Product-definition authority | Approved 2D drawing, annotated 3D model, or a defined combination; revision identifier; issue date; conflict rule | Prevents quotation, programming, inspection, and packing records from using different geometry or obsolete requirements. |
| Application and service condition | Operating temperature, atmosphere, contact media, electrical or thermal function, load, expected cycles, cleanliness, and replacement interval | Determines which properties and post-processes matter; a visually similar part may require a different graphite family. |
| Named grade or approved property envelope | Manufacturer grade, forming route, orientation, grain size, density, strength, porosity, purity or ash, and test method as applicable | Avoids substituting material based only on density, color, or a broad label such as “EDM grade.” |
| Critical geometry | Overall envelope, datums, functional faces, wall thickness, hole diameter and depth, edge distance, groove width, threads, and fragile projections | Controls blank size, tool access, fixture strategy, sequence, breakage risk, measurement access, and packing support. |
| Inspection evidence | Critical characteristics, acceptance criteria, measurement method, reporting format, sample size, and first-article expectations | Separates process checks from contractual acceptance and prevents unsupported measurement claims. |
| OEM options | Part identification, matched-set control, private label, packaging label, cleaning, purification, impregnation, coating, and surface-condition requirements | Clarifies which optional processes need feasibility, external processing, validation, added lead time, or separate pricing. |
| Quantity and repeat supply | Prototype quantity, pilot lot, annual demand, order cadence, approved revision, and change-control expectations | Affects tooling, material reservation, inspection frequency, document retention, and repeat-order consistency. |
| Destination and shipment route | Country, port or delivery address, Incoterm if agreed, case constraints, and required commercial or compliance documents | Determines packing, labeling, wood-packaging requirements, export-control review, and shipment-release conditions. |
An inquiry does not need every field finalized on day one, but it should expose assumptions that affect price or feasibility. Material, datums, surface condition, testing, and packing are common sources of difference between quotations that otherwise look similar.
The first decision is not whether a PDF or a STEP file is “better.” It is which approved source controls the finished product. An RFQ may use a toleranced 2D drawing, an annotated 3D model under a model-based definition workflow, or a defined combination of both. The order record should identify the governing revision and state how conflicts are resolved. ASME Y14.41 establishes requirements for digital product-definition data sets, while ASME Y14.5 provides the language for dimensioning and tolerancing. Neither standard requires every project to use the same source medium.
A 3D model without product manufacturing information can support shape recognition, tool-access review, and fixture planning, but it may not define tolerances, datums, surfaces, edges, or inspection. An annotated and approved model can also be the formal product definition, so the buyer should identify which source controls instead of assuming a 2D drawing always wins.
- Revision identity: use the actual released revision and issue date; “Revision B or later” is not a valid generic requirement because revision letters are project-specific.
- Unit system: millimetres or inches may both be valid. The control file and quotation must use one declared basis or provide an approved conversion rule.
- Datum scheme: use only the datums required to express function and inspection. A-B-C is not mandatory for every part.
- File conflict: state whether the drawing, model, purchase specification, or signed deviation has priority.
- Change control: a revised hole position, wall, material note, surface requirement, or packing identity may require re-quotation and revalidation.
Related drawing-review logic appears in the graphite drawing and tolerance review and the tolerance confirmation guide. These resources support early clarification; the approved order documents remain the contractual basis.
2. Application and Graphite Grade
Material selection begins with service conditions, not with a single density target. Furnace hardware, semiconductor-related fixtures, molds, rings, boats, crucibles, and EDM electrodes can prioritize different combinations of thermal response, electrical behavior, oxidation resistance, purity, particle size, strength, porosity, machinability, and dimensional stability. A buyer may also need low contamination, impregnation, purification, coating, or a defined orientation relative to the raw block.
Synthetic graphite may be formed by isostatic pressing, extrusion, vibration molding, or die molding. The forming route can influence grain structure and directionality. SGL Carbon’s extruded and vibration-molded graphite information describes material families with properties and directional behavior that differ from fine-grain isostatic products. Manufacturer grade data from sources such as POCO/Entegris premium graphite also shows why close density values do not make grades interchangeable.
| Definition element | Illustrative project example | Required boundary before approval |
|---|---|---|
| Application | Vacuum-furnace support at a stated temperature and atmosphere | Confirm atmosphere, load, contact material, cycling, oxidation exposure, and expected life. |
| Material family | Fine-grain synthetic graphite; illustrative screening values may include 5–20 µm particle size, 1.70–1.80 g/cm³ bulk density, and ash ≤0.30% | Treat these as a hypothetical starting envelope only. Final material must be a named grade or approved properties with test methods and substitution rules. |
| Product definition | Released 2D drawing, annotated 3D model, or approved combination | Record revision, units, datum scheme, notes, and conflict priority. Do not require “Revision B,” millimetres, or A-B-C by default. |
| Geometry-risk review | Example wall 1.5 mm, blind hole 2 mm, or a deep feature approaching 6× diameter | Review height, unsupported length, edge distance, hole type, exit condition, tool access, grade strength, tolerance, quantity, and inspection access. |
| Surface condition | Illustrative Ra 3.2 µm or Ra 1.6 µm where function requires it | Define parameter, standard, direction, location, evaluation length or instrument settings, and whether visual appearance is separately controlled. |
| Measurement capability | An internal starting target may seek a 10:1 resolution-to-tolerance ratio where practical | Do not treat 10:1 as a universal rule. Evaluate uncertainty, force, accessibility, environment, feature form, and fitness for the acceptance decision. |
| Packing support | Illustrative starting range: 20–50 mm foam spacing | Select support, clearance, density, contact area, and case design from actual geometry, weight, route, vibration, stacking, and destination requirements. |
Our team reviews a named grade, customer-approved equivalent, or a property envelope when a grade is not yet fixed. The review should state whether substitution is allowed and which properties may not change. Density alone does not define particle size, strength, hardness, porosity, purity, directionality, or application suitability. “General EDM grade” is likewise insufficient for a broad article that also covers furnace and semiconductor-related components.
3. Geometry and DFM Risk
Graphite is highly machinable, but brittle features can be damaged by cutting force, vibration, clamping, tool entry and exit, cleaning, inspection contact, handling, or transport. Geometry should be reviewed as a system. A thin wall may be acceptable when short and well supported but risky when tall, interrupted, slotted, or close to a hole. A small hole may be feasible when shallow with adequate edge distance but difficult when deep, blind, intersecting, threaded, or inaccessible to inspection.
- Walls and projections: review minimum thickness, height-to-thickness ratio, unsupported length, neighboring pockets, grain orientation, and handling access.
- Small or deep holes: review diameter, depth, depth-to-diameter ratio, drill entry and exit, blind bottom, cross-hole intersections, edge distance, chip evacuation, and measurement method.
- Sharp corners and edges: determine whether a radius, chamfer, protected land, sacrificial allowance, or revised sequence can reduce chipping without changing function.
- Flatness and parallelism: define free-state or fixtured condition, functional face, datum relationship, measurement support, contact force, and temperature.
- Threads and inserts: define thread form, engagement, torque or assembly function, insert material, bonding or retention method, and acceptance evidence.
- Matched sets: identify pair or set numbers, mating relationships, orientation, serialization, and packaging arrangement.
The values 0.05 mm flatness, 1.5 mm wall, 2 mm blind hole, and a depth above six times diameter remain useful examples because they show how apparently small details can alter process planning. They are not pass/fail boundaries. Our team records them as DFM review triggers until the grade, geometry, tooling, quantity, support, and measurement approach are confirmed. More detail is available in the thin-wall and small-hole quotation guide, graphite machining challenges, and common graphite machining mistakes.
4. OEM Options
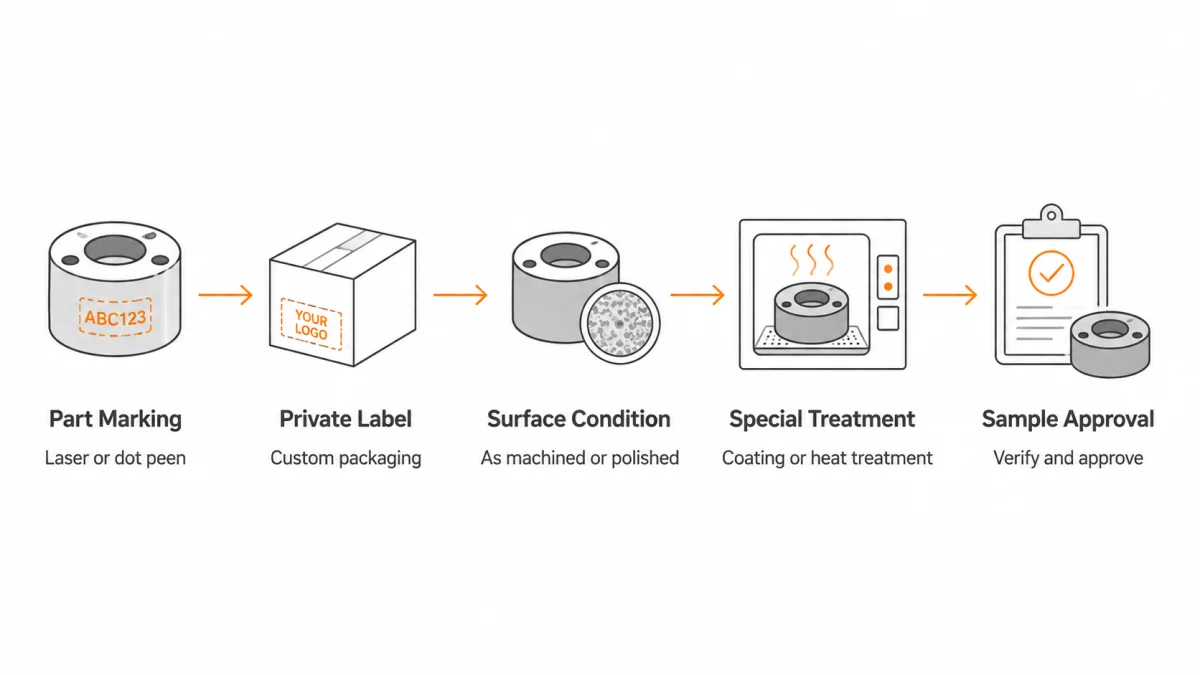
OEM customization includes several independent decisions. Mixing part marking, private label, surface appearance, coating, purification, and sample approval under one heading can hide different feasibility and validation requirements. The quotation should separate them so that the buyer can see what is included in machining and what requires an added process, supplier, test, or approval gate.
| OEM option | Information to confirm | Typical evidence or release condition |
|---|---|---|
| Part identification | Part number, revision, set number, orientation, marking method, position, character size, and restricted functional faces | Approved drawing note, marking sample or photograph, and legibility check where required. |
| Packaging and private label | Carton or case label, buyer brand, order number, quantity, country-of-origin wording if applicable, barcode, matched-set identification | Approved label artwork and packing-list reconciliation; private label is not the same as a mark on the graphite surface. |
| Surface condition | Machined appearance, allowable pores, chips, scratches, tool marks, cleaning condition, and visual comparator if used | Representative photograph, visual limit sample, or written acceptance criteria. Visual comparison does not establish a numeric Ra value. |
| Coating, impregnation, or purification | Functional objective, process type, treated surfaces, exclusions, thickness or weight change if relevant, contamination limits, and compatible service condition | Named process, supplier certificate or test method where agreed, sample or first-article approval, and separate pricing or lead time. |
| Sample and first article | Prototype quantity, characteristics to inspect, report format, material lot, deviation handling, approval authority, and whether destructive tests are required | Signed approval, approved report, or documented deviation before the agreed bulk release. |
| Special cleaning and packing | Cleanliness objective, prohibited materials, bag type, handling method, moisture or particle control, and storage expectation | Project-specific work instruction and release check; not assumed for every order. |
Graphite is generally dark gray to black, and natural variation in material structure and machining may affect appearance. “Color customization” should not be presented like a molded-plastic color choice. A requested color normally implies a coating, impregnation, paint, identification mark, or packaging color, each of which requires a separate technical definition. For graphite surface texture, a numeric Ra requirement should follow a recognized definition such as ASME B46.1, with measurement direction, location, method, and evaluation settings agreed for the porous surface.
5. Inspection Evidence
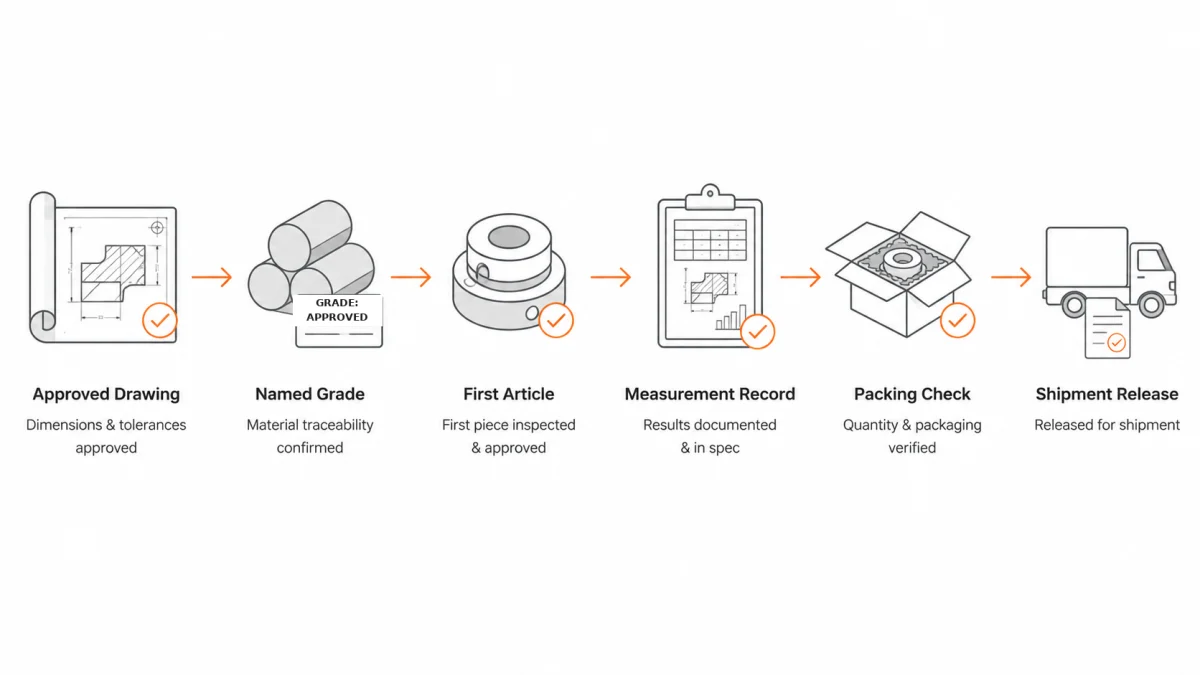
Link inspection to the functional characteristics and approved product definition. General dimensional checking cannot replace evaluation of datum relationships, hole positions, sealing faces, wall conditions, or matched-set features. Full-dimensional reports, special gauges, extended sampling, material testing, and customer-specific reports remain project-specific options.
An instrument-resolution ratio around 10:1 can be a useful starting point for some measurements, but the final method should be chosen from the tolerance, uncertainty, range, contact force, access and feature form. NIST metrological-traceability guidance also makes clear that a documented calibration chain does not by itself prove that a result is fit for the intended decision.
- Characteristic definition: identify the dimension, form, orientation, location, surface, edge, or visual attribute being accepted.
- Measurement method: identify equipment, range, probe or optical method, fixture, contact force, datum simulation, measurement direction, and access limitations.
- Environmental condition: control or record temperature and other conditions when they materially affect the result.
- Uncertainty and decision rule: use an approach appropriate to the tolerance and customer requirement rather than assuming instrument resolution alone is sufficient.
- Sampling: define first article, pilot lot, in-process checks, final sample, or 100% inspection only where justified by risk and agreement.
- Record identity: connect results to part number, revision, material lot, quantity, date, and any approved deviation.
A measurement report should not claim “NIST certified” merely because a calibrated instrument was used. The provider of the measurement result is responsible for establishing any traceability claim, and the user determines whether the result is adequate for the intended decision. Small holes, porous surfaces, narrow grooves, and fragile walls may require non-contact, replica, sectioning, special gauge, or alternative evidence; nominal size alone does not select the method.
6. Export-Control and Shipment-Document Review
Technical and packing approval do not authorize export. Before shipment, review the exact graphite material and product against the current regulatory framework using the actual source, form, technical parameters, destination, end user, and end use; the label “OEM industrial part” alone proves nothing about export-control status.
China’s 2026 annual licence-management catalogue for dual-use items took effect on 1 January 2026 under Ministry of Commerce and General Administration of Customs Announcement No. 91 of 2025. The catalogue provides reference commodity descriptions and customs codes; the exporter still needs product-specific identification under the applicable control list and rules. See the official 2026 dual-use import and export licence-management catalogue notice.
- Confirm whether the material is natural or synthetic graphite and identify the named grade or technical property basis.
- Confirm product form, dimensions, density, purity, strength, and other relevant parameters rather than relying on the commercial name alone.
- Collect a specific end-use description, end-user identity, destination, consignee relationship, and any intermediary information required for the review.
- Separate a preliminary commercial quotation from a formal export classification, licence application, customs declaration, and shipment release.
- Do not promise immediate shipment until required identification, approvals, licences, and document consistency checks are complete.
For drawing-based projects, our team may collect technical information, reconcile documents, and coordinate the export-file package. The exporter remains responsible for item identification, application, and truthful declaration; competent authorities determine licensing, and customs supervises clearance. When the classification cannot be determined from available evidence, the responsible exporter should use the applicable official consultation route instead of inferring classification from the buyer’s industrial application.
7. Packing Release
Packing is part of the manufacturing route because a graphite part can pass dimensional inspection and still fail through edge contact, vibration, stacked load, movement inside a case, contaminated packaging, or incorrect set identification. The inner support should protect fragile features without transferring load into a thin rim, projection, tube, sealing face, or matched surface. The outer pack should suit gross weight, handling, storage, route, and destination requirements.
| Part condition | Illustrative review trigger | Inner protection concept | Outer pack and release record |
|---|---|---|---|
| Small robust component | Illustrative condition: below 100 mm and below 1 kg | Clean individual bag and approximately 10–20 mm separation where suitable | Double-wall carton or project-approved case; reconcile part number, revision, quantity, and label. |
| Thin-wall ring | Illustrative condition: wall below 2 mm or diameter above 150 mm | Rigid support plate, non-damaging contact points, and approximately 20–30 mm rim clearance as a starting concept | Keep-flat orientation, fragile marking where useful, and photo record if required. |
| Long rod or tube | Illustrative condition: length above 500 mm or high slenderness ratio | Continuous support, end restraint, and separation that prevents bending or impact | Case length, lifting points, gross-weight label, and movement check. |
| Large plate or sealing face | Functional flat face, controlled parallelism, or large span | Face protection, distributed support, humidity-compatible barrier if required, and no hard particles at contact points | Flat or vertical orientation based on approved design; record orientation and stacking limits. |
| Matched set or multi-item order | Pairs, orientations, or several revisions in one shipment | Individual identification and separated locations so items cannot be mixed | Packing list linked to part number, revision, set number, quantity, and case number. |
| Special-clean or treated part | Purified, coated, impregnated, or customer-cleanliness requirement | Compatible clean bag, handling controls, and prohibited-material list | Project-specific outer pack, cleanliness release, and treatment-document reconciliation. |
A 20–50 mm foam-spacing range can serve as a starting design concept, but foam type, density, thickness, compression, cleanliness, and contact area must match the part. More packaging examples appear in the graphite packaging and logistics article. The packing list should use the same part identity and revision as the approved manufacturing and inspection records when an order contains multiple custom items.
When solid-wood pallets, crates, dunnage, or blocking are used, destination-country rules should be checked. ISPM 15 applies to regulated wood packaging material in international trade. Products made from processed wood such as plywood, oriented strand board, or particle board are generally treated differently from raw solid-wood packaging, but the actual construction and destination requirements still need confirmation. U.S.-bound shipments can also be checked against USDA APHIS wood-packaging guidance.
From Product Definition to Packing Release
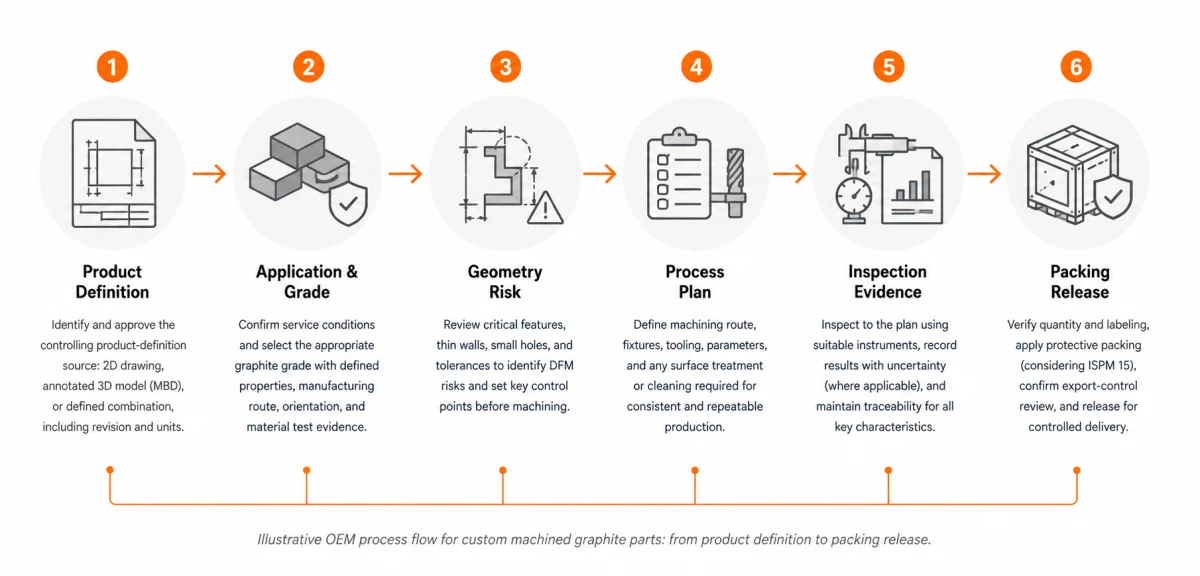
The practical sequence is Product Definition → Application & Grade → Geometry Risk → Process Plan → Inspection Evidence → Packing Release. Each stage closes a different question before the part moves forward, which makes it easier to see whether a problem belongs to the drawing, material, machining, inspection or delivery plan.
8. RFQ Checklist and Conclusion
A complete inquiry package does not need to be long, but it should resolve the decisions that materially affect price and risk. Buyers can use the following checklist before requesting a sample or bulk quotation.
- Identify the controlling 2D drawing, annotated 3D model, or approved combination, including revision and conflict priority.
- State application, operating temperature, atmosphere, contact media, load, cleanliness, electrical or thermal function, and expected service cycle.
- Provide the named graphite grade or the properties that must be controlled, including forming route and orientation when relevant.
- Mark critical features, datums, functional faces, surface texture, edge condition, wall thickness, hole geometry, and matched relationships.
- State prototype, pilot, bulk, and repeat-order quantities, together with approval and change-control expectations.
- Identify required inspection evidence, report format, material certificates, treatment records, and any destructive or special testing.
- Separate part marking, private label, surface condition, coating, impregnation, purification, cleaning, and packing options.
- Provide destination, end user, end use, consignee relationship, shipment route, and documentation needed for export-control and customs review.
- Ask the quotation to list inclusions, exclusions, assumptions, deviations, validity, lead-time basis, and conditions that require re-quotation.
Our team can review the part definition, machining feasibility, critical characteristics, graphite material selection, optional treatments, inspection scope, export-document inputs and packing requirements against the final specifications. The approved quotation, drawing or model, specification, inspection plan, deviation record and packing instruction then form the working project record.
A dependable OEM quote describes a manufacturing and release route, not only nominal shape and unit price. Two graphite rings with the same outside diameter may differ sharply when one is a thick spacer and the other includes a sealing face, thin rim, cross holes, controlled parallelism, special cleaning, matched-set labeling, and individual export protection. Clarifying those differences before production is the practical way to reduce rework, disagreement, and repeat-order variation.
FAQ: Custom Machined Graphite Parts for OEM Buyers
What information should I send for a quotation?
Send the controlling product definition and revision, quantity, application, material expectation, critical tolerances, functional faces, small-hole or thin-wall details, surface and edge requirements, inspection evidence, optional processes, destination, end use, and packing expectations. When some information is unknown, identify it as an open point rather than allowing it to become an unstated supplier assumption.
Can an annotated 3D model control the part?
Yes, when the project formally uses a digital product-definition data set and identifies it as the controlling source. A non-annotated 3D model may still support tool-access and geometry review but may not define tolerance, datum, surface, edge, or acceptance requirements. The quotation should state whether the 2D drawing, annotated model, or approved combination governs.
Can small holes and thin walls be machined?
Some can, but feasibility depends on graphite grade, strength, grain structure, wall height and support, hole depth, edge distance, entry and exit condition, tool access, tolerance, quantity, and measurement method. Values such as a 1.5 mm wall, a 2 mm hole, or depth above six times diameter are DFM review examples, not automatic rejection or approval limits.
Does density identify the correct graphite grade?
No. Density is only one property. The review may also need forming route, orientation, grain size, flexural or compressive strength, hardness, porosity, purity or ash, thermal and electrical properties, treatment status, and manufacturer grade. Material substitution should follow an approved rule rather than a single density value.
Is a 10:1 instrument resolution ratio mandatory?
No. A 10:1 ratio can be a useful starting target in some measurement systems, but acceptance should be based on uncertainty, range, force, access, feature form, environmental conditions, calibration chain, decision rule and the intended use of the result.
Do I need a sample before a bulk order?
A sample or first article is useful when the revision, grade, fragile feature, inspection method, treatment, cleanliness, or packing method creates uncertainty. The sample quantity and report scope should be agreed for the project. A sample is evidence under defined conditions, not a guarantee that unapproved material, design, process, or quantity changes will behave identically.
Do you provide private labeling or part marking?
These options can be reviewed based on quantity, part geometry, surface condition, functional faces, packing method, and label requirements. A mark on graphite, a matched-set identifier, a private-label carton, and a shipping label are separate controls. Each should have an approved location, method, content, and acceptance basis.
Does technical approval mean the part can be exported immediately?
No. Export readiness also depends on product-specific control identification, destination, end user, end use, consignee relationship, required licences, commercial documents, customs declaration, and document consistency. Packing release and technical inspection cannot replace legal and customs review.
References and Sources
- ASME Y14.41 — Digital Product Definition Data Practices: Supports use and control of digital product-definition data sets; it does not require every project to treat a 2D drawing as the only authority.
- ASME Y14.5 — Dimensioning and Tolerancing: Supports the language used to express size, form, orientation, location, and runout requirements.
- ASME B46.1 — Surface Texture: Supports the need to define surface parameters and measurement conditions beyond a standalone Ra value.
- MOFCOM and GACC — 2026 Dual-Use Import and Export Licence-Management Catalogue: Supports the current 2026 licence-management framework and the need for product-specific review.
- IPPC — ISPM 15: Supports the international treatment and marking framework for regulated wood packaging material.
Requesting a Quote
Prepare the latest approved product definition, application details, named grade or property requirements, quantity, critical characteristics, inspection evidence, optional OEM processes, destination, end use, and packing expectations. Contact us to discuss a drawing-based quotation. The response should identify assumptions and open points before QDZRT Graphite confirms price, lead time, included documentation, and release conditions.