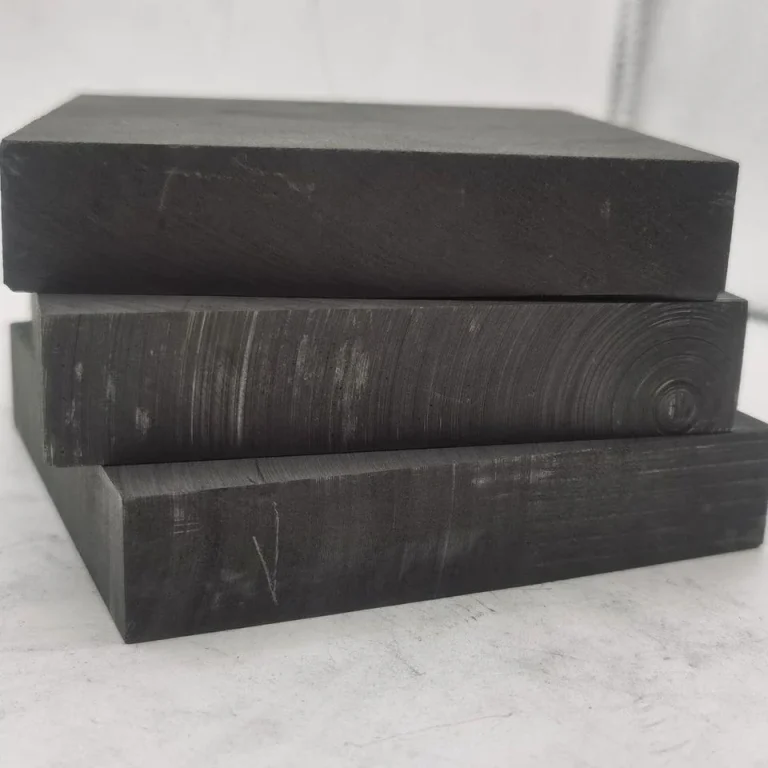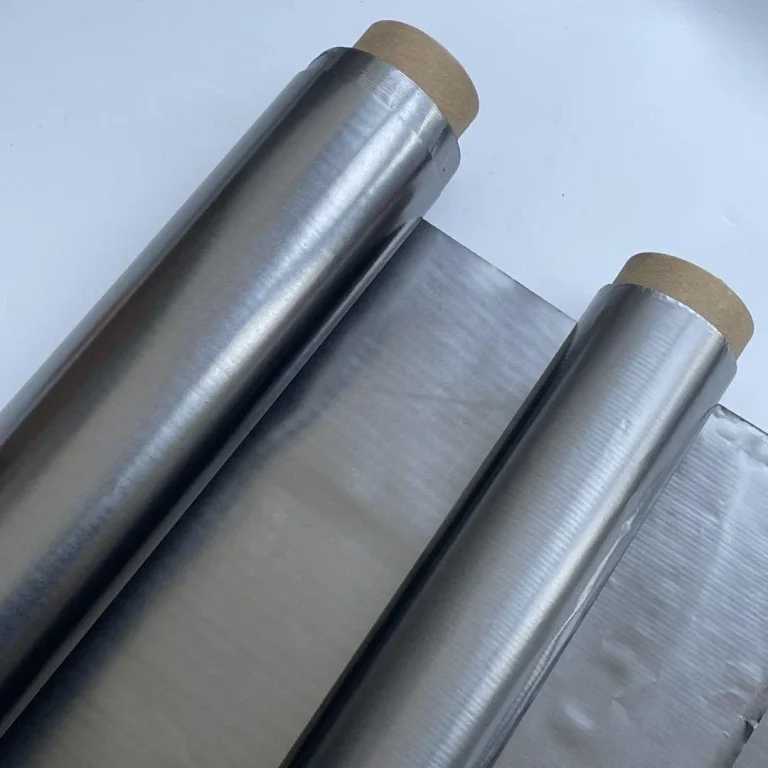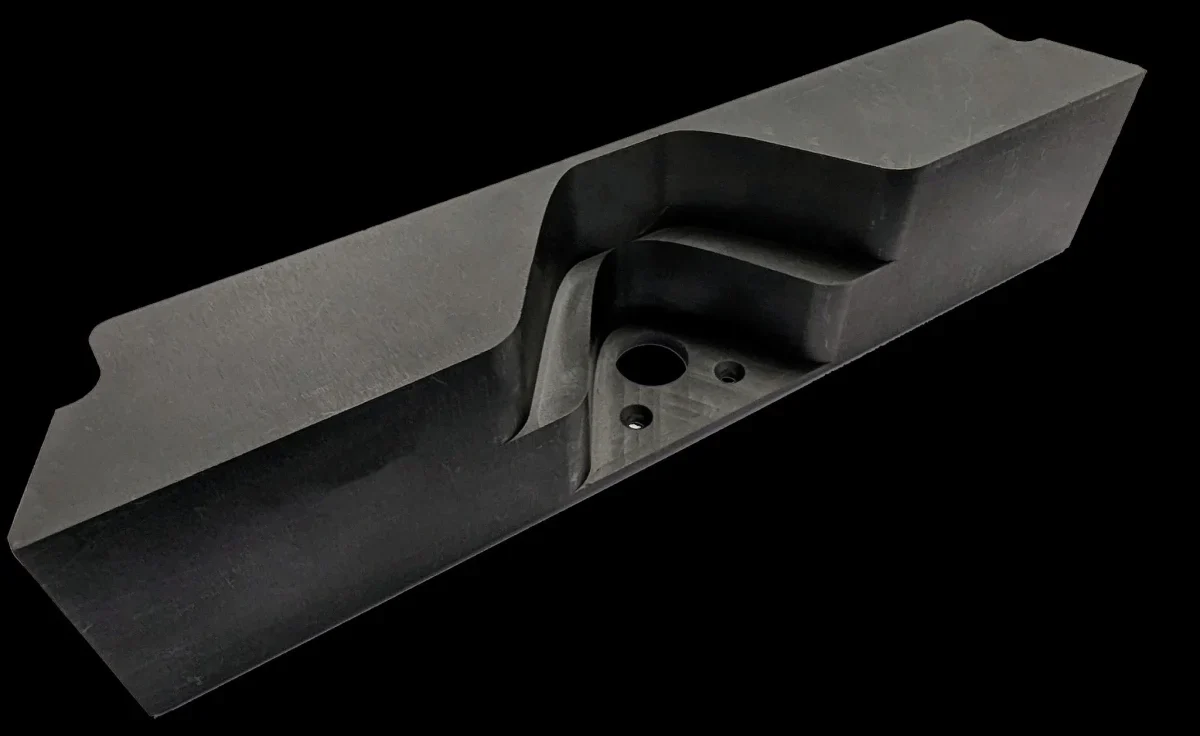
“Use a finer-grain graphite” is a common response when a machined graphite part chips at an edge, produces a rough surface, or contains a fragile small feature. Sometimes that change is justified. Sometimes it simply replaces one grade with a more expensive material without identifying the actual cause. Grain size is an important structural variable, but it works together with forming route, porosity, density, binder-derived carbon, machining method, tool condition, and the geometry of the part.
The engineering question is whether a finer, more uniform structure improves the feature or failure mode enough to justify the material and production cost. The graphite block forming-route guide provides the broader context for molded, extruded, and isostatic graphite; this article stays with grain size, machining, strength, and surface finish.
China’s graphite standards also show why application context matters. YB/T 4379-2014 is a current general industry reference for isostatic graphite, while YB/T 4745-2019 specifically covers isostatic graphite for electrical-discharge machining. A buyer should not pull one grain-size value from an application-specific standard or datasheet and turn it into a universal definition of “fine grain.”
Define Grain Size Before Comparing Grades
Grain size is only comparable when the supplier defines what the reported value means and how it was determined. “Fine grain,” “average grain,” “maximum grain,” and an internal grade-family label are not automatically equivalent.
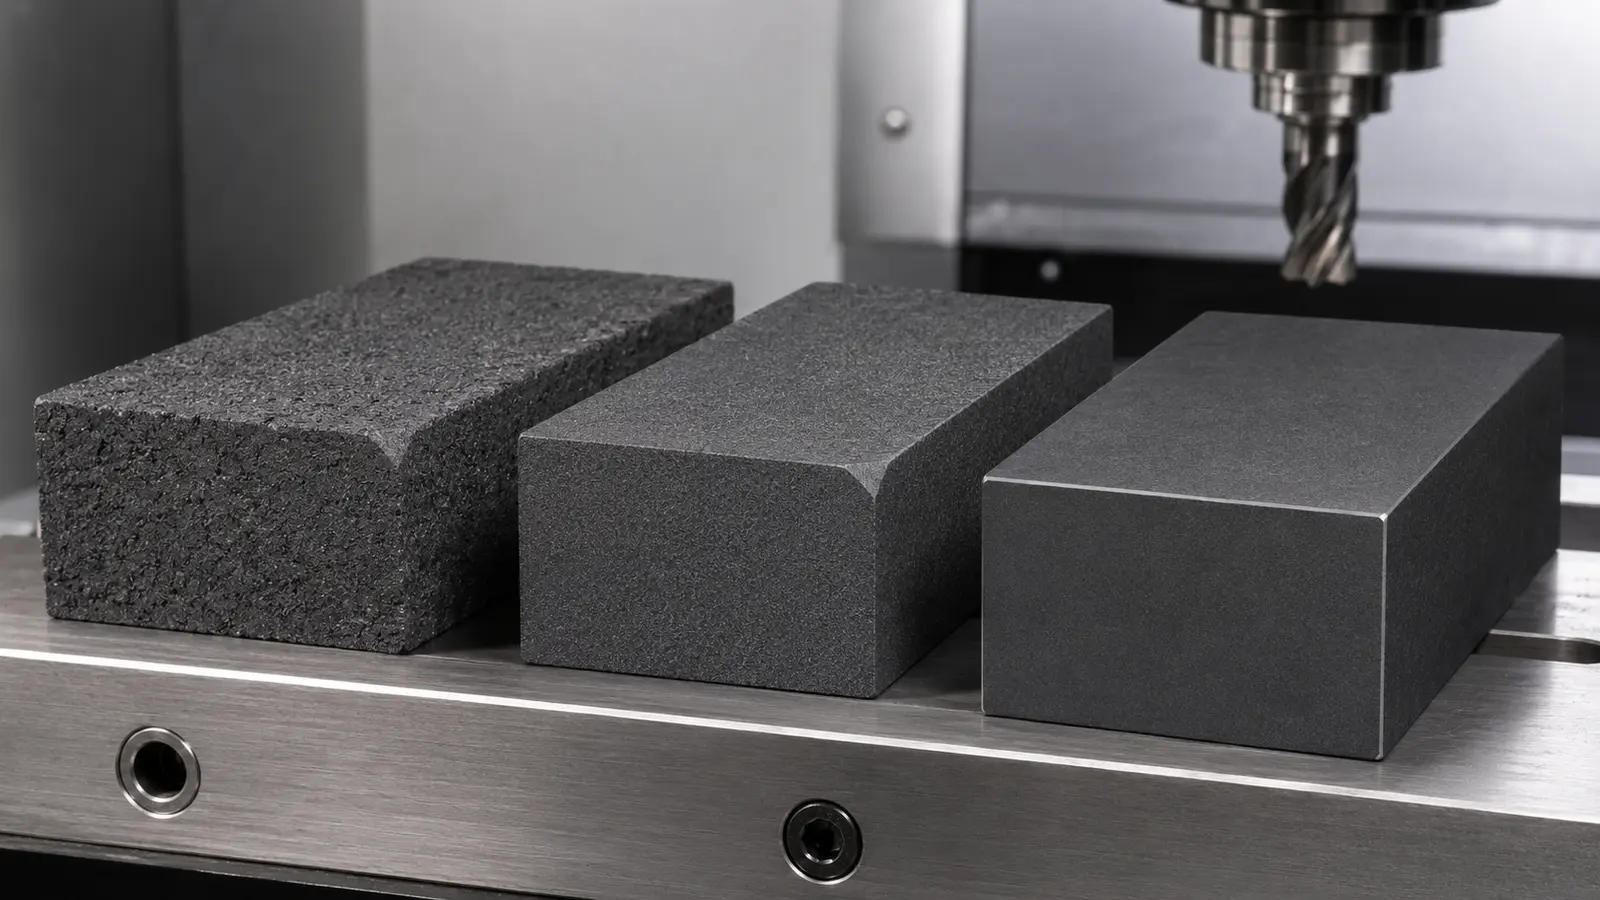
Some datasheets report a nominal or typical particle size associated with the production feedstock. Others report a maximum grain size or a manufacturer-specific classification. The value may describe the filler before forming rather than a direct measurement of every visible feature in the finished block. If two suppliers use different definitions, placing their numbers in the same spreadsheet column creates false precision.
Ask whether the value is nominal, typical, average, maximum, or a screened fraction. Ask whether it belongs to a raw-material control, finished-product observation, or another test. If the supplier provides only the marketing phrase “ultrafine grain,” request the measurable property package that matters to the part instead of arguing about the adjective.
Forming route should remain visible in the comparison. Fine-grain isostatic graphite and fine-grain molded graphite can have different directional behavior and property distributions even if their quoted grain numbers look similar. Density and porosity should also be read alongside grain size because the same nominal grain size does not guarantee the same pore structure.
Keep grain size as one defined field in the comparison, not as a surrogate for density, porosity, strength, or machining behavior.
Grain Size and Edge Integrity During Machining
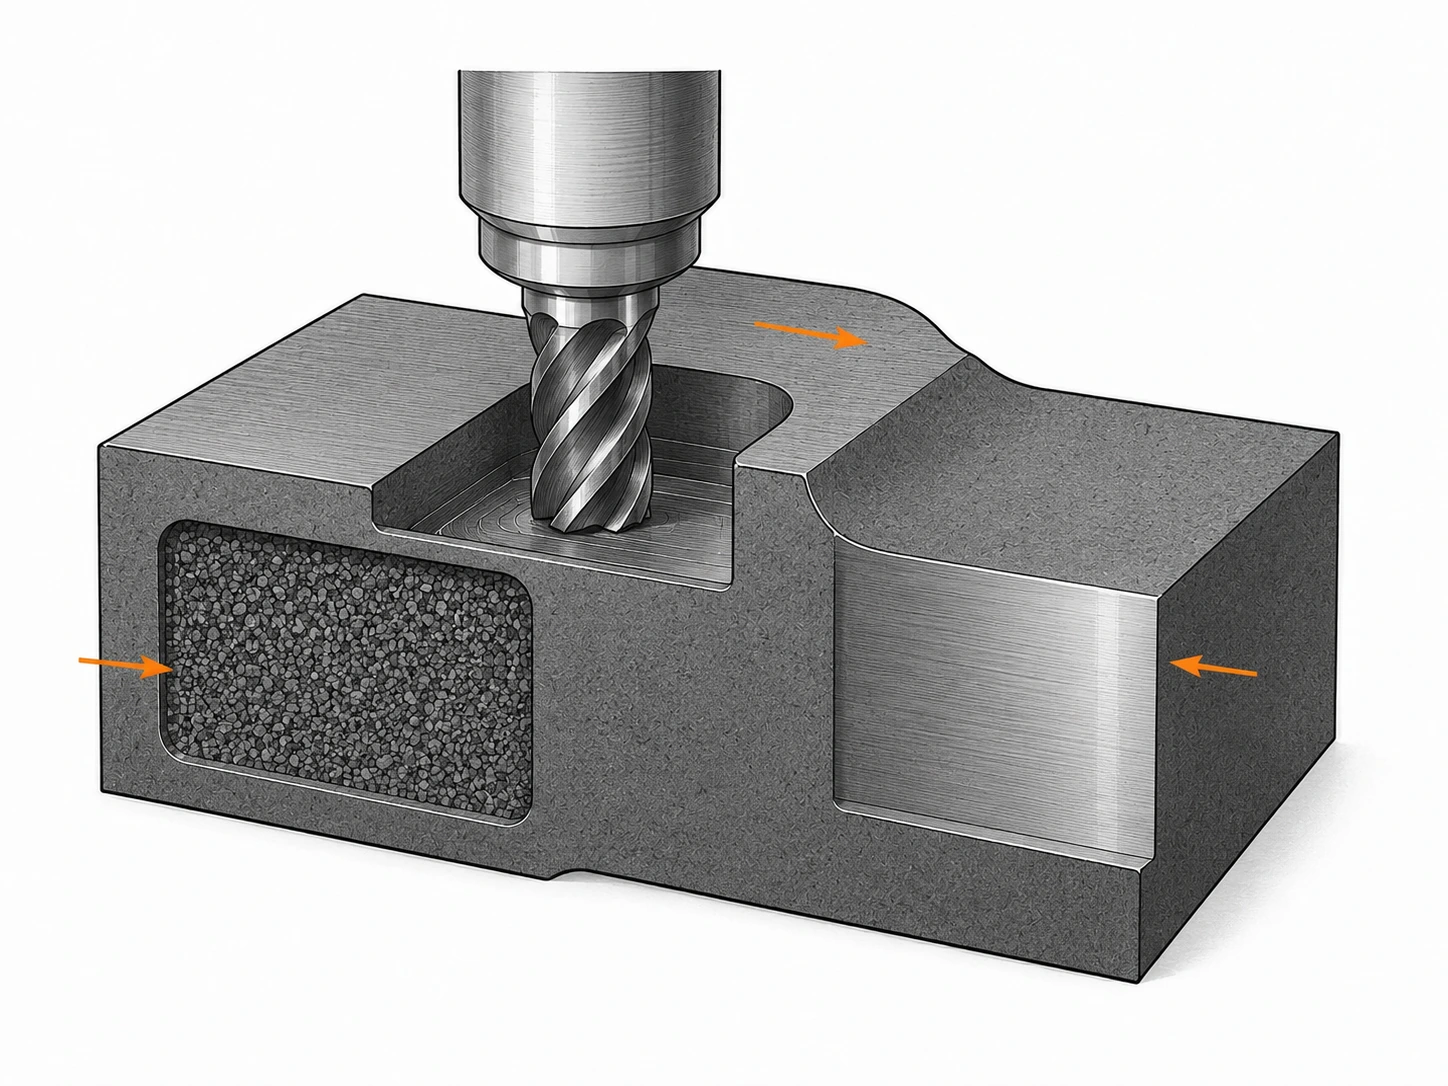
Finer and more uniform graphite structure can support small machined features because the tool interacts with smaller structural units, but edge integrity still depends on geometry, tool path, support, feed strategy, and the grade’s pore structure. Grain size is one contributor, not a guarantee against chipping.
Consider a thin rib or narrow slot. If the local feature is only a few structural units across, removing one larger particle or breaking around a larger pore can consume a meaningful part of the feature. A finer structure can reduce that scale mismatch and make the edge more uniform. This is why detailed EDM electrodes, semiconductor fixtures, and other precision parts often drive buyers toward finer grades.
Tool condition can erase that advantage. A dull tool, excessive engagement, poor support, or an aggressive exit cut can damage fine-grain graphite just as it can damage a coarser grade. The machine shop should separate material-caused breakout from process-caused breakout before asking purchasing to change grades.
Edge quality should be inspected at the feature that matters. A general surface roughness measurement on a broad face may not reveal micro-chipping on a sharp edge. Photographs, microscope inspection, edge radius measurements, or a defined go/no-go feature can provide better evidence for a critical detail.
When qualifying a new grade, machine the same representative feature using controlled tools and parameters where practical. Comparing one supplier’s test block machined under unknown conditions with another supplier’s finished part does not isolate grain size.
| Observed machining issue | Grain-size question | Other variables to check first or in parallel |
|---|---|---|
| Edge chipping | Is the structure coarse relative to the feature? | Tool sharpness, exit direction, support, local porosity. |
| Small rib breaks | Would a finer, more uniform grade reduce structural discontinuities? | Part design, handling, fixture load, machining sequence. |
| Rough broad face | Is large grain/pore pullout visible? | Tool geometry, feed, tool wear, measurement method. |
| Variable detail quality | Is grain-size definition actually consistent between lots? | Lot density, porosity, blank orientation, machine settings. |
Strength Data: Compare Within the Same Test Context
Strength has to be read from comparable test data for the candidate grade; grain size alone does not predict a fixed percentage improvement. Strength values must be compared using the same property definition, test method, specimen orientation, and material state.
Graphite strength is affected by defects and structural discontinuities, so a more refined microstructure can be associated with improved performance in some grade families. But density, pore size distribution, impregnation history, forming route, and heat treatment also change the result. Two grades can have similar grain-size descriptions and noticeably different strength data.
Direction adds another complication. Extruded or molded graphite can show directional differences, and even isostatic grades should be evaluated from actual data rather than assumed to be perfectly direction-independent. The related graphite block anisotropy guide explains how to keep material direction attached to the reported property.
Do not compare compressive strength from one datasheet with flexural strength from another because both columns happen to use MPa. Do not compare a typical average with a guaranteed minimum as if they had the same statistical meaning. If the part is controlled by tensile stress, a high compressive value may have limited decision value.
The RFQ should request the property that connects to the part’s risk. A thin electrode rib may be dominated by handling and flexural fragility. A compression fixture may care about a different property. A thermal component can be limited by thermal stress rather than room-temperature strength alone. Grain size should help explain the candidate grade, not replace the functional qualification.
Surface Finish: Grain Size Is One Variable, Not the Only Variable
Fine-grain graphite can make a smoother machined surface easier to achieve, but the final surface is produced by both material microstructure and machining process. A grain-size callout does not guarantee a particular Ra value, because the machined surface also depends on tool condition, process, orientation, and measurement.
Surface finish reflects exposed grains, pores, fractured edges, tool marks, tool wear, cutting direction, feed, and measurement practice. If a coarse pore opens at the surface, the profilometer may record a deeper valley even when the surrounding cut is smooth. A finer and denser grade can reduce that type of structural relief, but it does not remove tool marks.
Measurement method matters. Surface roughness can be sensitive to cutoff, sampling length, measurement direction, and whether the stylus crosses open pores. Optical appearance can also mislead: a surface that looks glossy under one light may not have the lower measured roughness.
For sealing, contact, optical, deposition, or precision-electrode applications, define the actual surface requirement and inspection method. Then machine representative samples from candidate grades. If the surface target is easy to meet with a mid-grain grade, paying for a finer grade may add no value. If the target repeatedly fails because structural pullout dominates, a finer grade becomes a stronger candidate.
EDM introduces its own surface and wear mechanisms, so detailed electrode selection should remain with the specific EDM article rather than being generalized here. YB/T 4745-2019 is useful as evidence that EDM-grade isostatic graphite is treated as an application-specific product category in China; it should not be used to claim that every fine-grain graphite is automatically an EDM grade.
Where Fine-Grain Grades Add Value—and Where They May Not
A fine-grain upgrade is justified when the qualified machining evidence shows that microstructure—not tooling, support, geometry, orientation, or inspection method—is limiting the feature. Treat the upgrade as a cost-bearing corrective action that needs a measurable before/after result.
| Observed problem | Before paying for finer grain | Upgrade is justified when | Do not upgrade yet when |
|---|---|---|---|
| Edge or corner chipping | Verify tool condition, exit path, support, local radius and handling | Controlled trials show the finer grade materially improves the same critical edge. | The defect follows tool wear, fixture support or one machining direction. |
| Thin rib / narrow web breakage | Check section geometry, machining sequence and handling load | Breakage persists under controlled process and decreases with the finer candidate. | A small geometry or support change solves the failure. |
| Surface-finish failure | Separate structural pullout from tool marks and measurement variation | Representative surfaces show lower defect/pullout on the same finishing process. | Fresh tooling or a revised finish pass meets the requirement on the existing grade. |
| Supplier replacement | Normalize grain definition, forming route, density/porosity and relevant property data | The alternative reproduces the critical machined feature and required service evidence. | The only argument is a smaller advertised grain-size number. |
| Large, robust geometry | Identify the actual limiting property: thermal, purity, oxidation, stock size or strength | Fine grain demonstrably improves that specific risk. | No feature or failure mode is sensitive to grain-scale structure. |
Precision electrodes, small fixtures, narrow gas passages, thin furnace features and other detail-heavy parts are strong candidates for this comparison because their geometry can expose structural pullout or edge-scale discontinuities. The application name is not the reason to buy a finer grade; the demonstrated feature-level failure is.
Large thermal blocks can present the opposite case. If the component has generous wall thickness and the critical requirement is thermal behavior, oxidation environment, purity, or available stock size, an ultra-fine grade may offer little practical benefit. It can also reduce supplier options or increase material cost.
Stock-size availability matters. A grade that performs well in a small test bar may not be available in the cross-section needed for the production part. Machining a large amount of material away from an oversized fine-grain block can erase the apparent savings from improved detail quality.
A highly specialized fine-grain grade can also reduce second-source options, so include supply risk when the part is production-critical.
Before adding a hard grain-size limit, confirm that suppliers report the field on a comparable basis and that the result actually predicts part quality. Otherwise the limit adds inspection and dispute cost without improving machining.
If a candidate is accepted because it produces cleaner critical features, keep the lot and machining record so later production can be compared on the same basis.
Design changes can alter the value of fine grain. A rib made thicker, a corner given more radius, or a surface-finish requirement relaxed can make a previously necessary premium grade unnecessary. The reverse is also true: a mature part may gain a new small feature that makes its original material marginal. Revisit material selection when geometry changes, especially when the revision introduces thinner walls, sharper edges, deeper cavities, or a different functional surface.
Do not use a proprietary grade name as the only control. Keep the measurable properties and feature-level machining result that justified the grade so a second source can be evaluated later.
Finally, separate visual fineness from measured grain control. A polished or freshly machined surface can make one grade look “finer” than another under ordinary lighting, while pore structure and grain definition may tell a different story. Visual comparison is useful for screening and retained-sample checks, but it should not replace the defined material data when the RFQ uses grain size as a controlled field.
Prove the Fine-Grain Upgrade on the Actual Part
The final decision should come from a controlled feature-level trial, not from a generic material-ranking table. Supplier data are used to define credible candidates; the machined part proves whether the finer structure creates enough manufacturing or functional value to justify the change.
Before the trial, normalize only the material fields needed to avoid a false comparison: forming route, grain-size definition, density/porosity where relevant, the mechanical property tied to the feature, material direction where applicable, available production block size, and any purity or thermal requirement the part actually needs. The graphite block datasheet guide handles the broader supplier-data comparability problem.
For the fine-grain upgrade itself, the trial record should answer these questions:
- What does the grain-size number actually represent?
- Is the forming route the same between candidates?
- Are strength values the same property, method, units, direction, and data type?
- Is the surface-finish requirement measured on a representative machined feature?
- Does the required production block size exist for the candidate grade?
- Was the same critical feature machined and inspected under a controlled comparison?
- What defect or cost changed enough to justify the material premium and any new supply risk?
When a supplier datasheet is incomplete, ask questions rather than filling gaps with assumptions. A missing grain-size definition is not evidence that the material is poor; it is evidence that the buyer cannot yet compare it on that field. Likewise, a very small quoted grain number should not outweigh weak traceability or non-comparable strength data.
For a new part, the most efficient path is often to screen two or three credible grade families, machine the critical features, inspect the result, and then freeze the property package that actually predicted success. That creates a purchase specification grounded in the part rather than in the prestige of the phrase “ultrafine graphite.”
Pay for finer grain when the component shows that grain-scale structure is limiting edge integrity, detail, or surface quality—not because a smaller number looks more advanced on a datasheet.
Define the comparison before machining: use the same geometry, machine, tool family, inspection method, and acceptance points where practical. The trial only needs enough control to show whether the finer grade changed the manufacturing result enough to justify routine use.