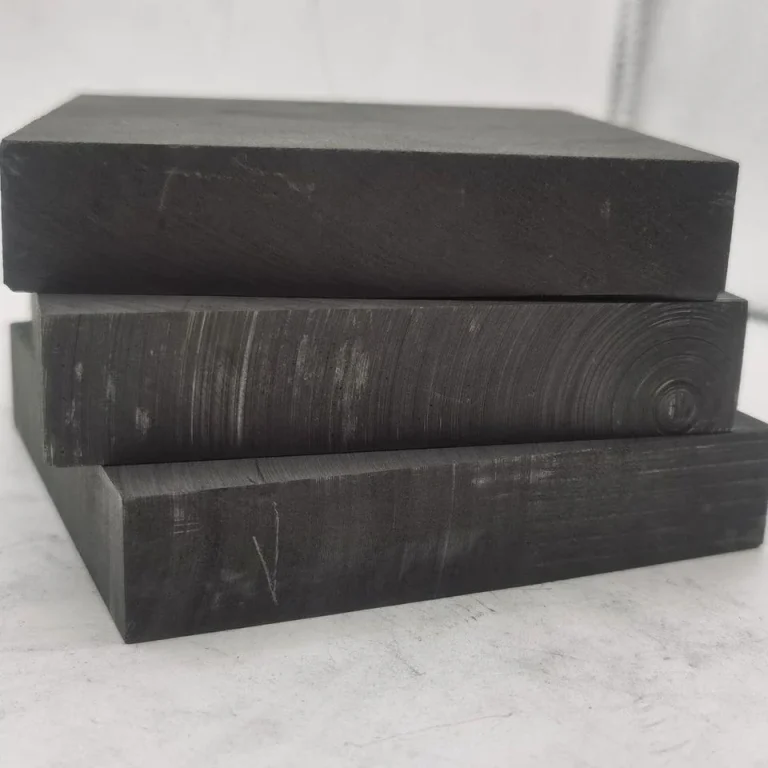
Put two graphite block datasheets side by side and the tables often look reassuringly similar. Both may list density, grain size, flexural or compressive strength, electrical resistivity, thermal conductivity, thermal expansion, and ash or purity. The temptation is to sort each column from “best” to “worst.” That is where many comparisons go wrong.
A datasheet number is comparable only after the buyer knows what was measured, how it was measured, in which direction, on what material state, with which units, and whether the value is typical, average, minimum, maximum, or guaranteed. If any of those differ, the ranking can become meaningless even when the column headings appear identical.
The earlier graphite block forming-route guide explains why molded, extruded, and isostatic graphite are not interchangeable labels. The graphite anisotropy guide goes deeper into directional data. This article is the purchasing workshop: how to annotate a supplier datasheet before using it in a grade decision.
China’s current industry standard YB/T 4379-2014, Isostatic graphite, provides a useful product-standard context for one important block family. Application-specific standards such as YB/T 4745-2019 for EDM isostatic graphite and YB/T 4746-2019 for casting-use isostatic graphite show why the same material family can have different qualification priorities by application. The buyer still needs to verify the actual supplier data rather than assume every datasheet follows the same reporting convention.
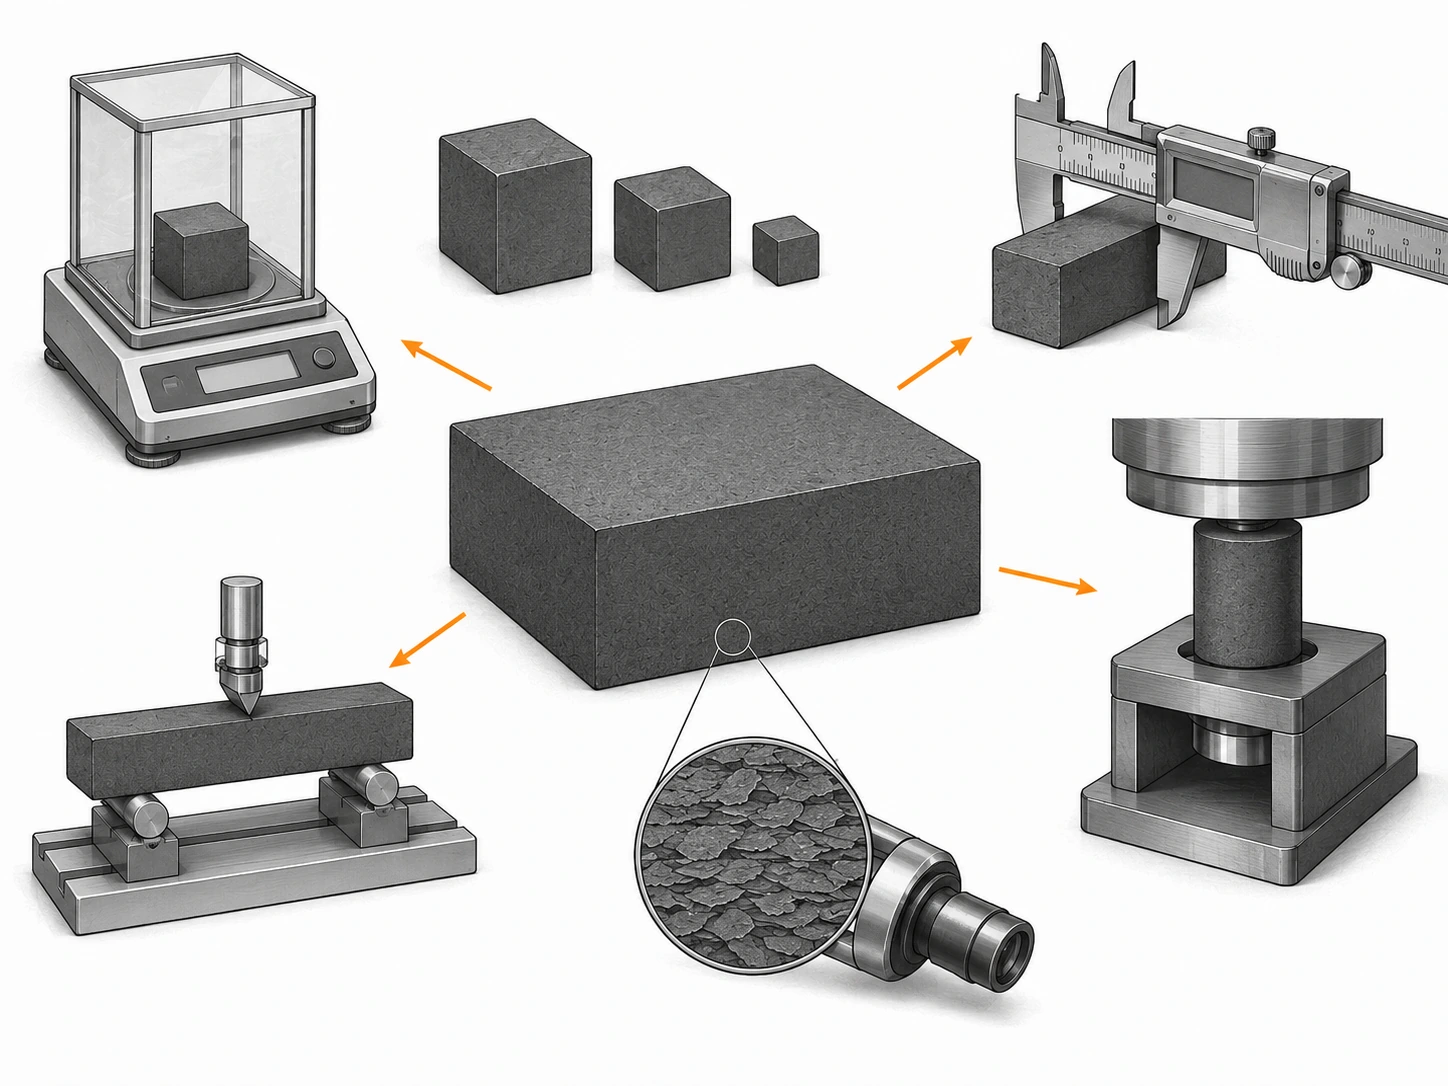
Identify the Grade, Forming Route, and Test Condition
The first datasheet check is identity: confirm the exact grade, forming route, block size or product form, test condition, and revision before comparing any property numbers. A table detached from those fields is weak evidence.

Grade names are supplier-specific identifiers. They help trace an approved material, but they do not create a universal technical category. Two suppliers can both use words such as “fine grain,” “isostatic,” or “high density” while their actual property packages differ. Record the grade name exactly and compare measurable data separately.
Forming route should be visible because it provides context for directional behavior and stock geometry. Extruded, molded, and isostatic blocks can have different texture and anisotropy. If one supplier lists a property “with grain” and another gives a single isotropic-looking value, do not place them in one column until the direction basis is understood.
Test condition includes temperature and material state where they matter. Room-temperature strength, elevated-temperature behavior, heat-treated condition, impregnated state, purified state, or coated state are not interchangeable. A supplier may show a property for the base block while the quotation refers to a purified or treated version. Make sure the datasheet belongs to the quoted material.
Revision control is also important. If a supplier updates a datasheet after a process change, an old saved PDF can preserve superseded values inside the buyer’s qualification file. Record the datasheet date or revision and require change notification for fields that form part of the approved material specification.
Density and Porosity: Check the Definition Before Comparing
Density values are comparable only when the definition and test basis are equivalent. Bulk/apparent density, true density, and a calculated density derived from dimensions do not answer the same question.
For graphite blocks, datasheets usually present a bulk or apparent density intended to describe the porous solid as supplied. The number reflects solid graphite plus internal pore volume. True density describes the solid phase differently and is not a substitute. If a datasheet simply says “density,” ask the supplier which definition and method are used.
Porosity creates similar ambiguity. A supplier may report total porosity, open porosity, apparent porosity, or no porosity value at all. One value cannot be back-calculated reliably from another without knowing the method and assumptions. Avoid filling missing cells with calculations taken from a generic graphite density constant.
Treat density as one property in the grade comparison, not as an overall quality score. Higher bulk density can be valuable for some parts, but it does not automatically guarantee higher strength, lower oxidation rate, better machining finish, or longer life. Those relationships depend on microstructure and service conditions.
When density is a purchase control, request the method and acceptance logic. If a supplier datasheet shows a typical value while the buyer wants a minimum release limit, the minimum must come from qualification evidence or an agreed specification. It should not be created by rounding the typical value downward.
| Field | Clarify before comparing | Do not assume |
|---|---|---|
| Density | Bulk/apparent, true, dimensional calculation, method? | Every “density” number has the same meaning. |
| Porosity | Total, open, apparent, method? | One porosity type can replace another. |
| Value status | Typical, average, minimum, guaranteed? | A typical value is a release limit. |
| Material state | Base, impregnated, purified, treated? | The same grade name always means the same state. |
Strength Values: Test Method and Direction Matter
Strength values cannot be compared by MPa alone. The property type, specimen geometry, test method, loading direction, material direction, and data status must match closely enough for the comparison to be valid.
Flexural, compressive, and tensile strength are different properties. A grade with a high compressive value does not necessarily rank the same way in flexure. If the part contains thin ribs or cantilevered features, flexural or tensile behavior may be more relevant than a compressive number that looks larger.
Direction is another gate. A datasheet may report strength parallel and perpendicular to a forming direction. Another may give one value from one specimen orientation without stating it clearly. If direction is missing, ask. Do not average directional values to create a fictitious “overall strength” unless an engineering method explicitly calls for that calculation.
Specimen size and test method can affect results, so a comparison should preserve the method reference when available. Supplier internal methods can be useful when they are identified clearly and kept separate from national or industry-standard methods.
Finally, separate design data from supplier quality-control data. A typical datasheet strength can help screen materials, but it may not be appropriate as an allowable design stress. Graphite component design requires application-specific engineering, safety factors, geometry, temperature, flaw sensitivity, and service history. A datasheet is a selection input, not a complete design code.
Electrical Resistivity and Thermal Data: Units and Direction
Electrical resistivity and thermal properties require careful unit and direction checks because both describe transport through the material. A numerically smaller resistivity or larger thermal-conductivity value is not meaningful if the test direction or units differ.
Electrical resistivity may be reported in several unit forms. Convert units explicitly and preserve the original source. Do not rely on a spreadsheet that hides conversion factors without documenting them. Also check whether the current direction is tied to extrusion, pressing, or another material axis.
Thermal conductivity changes with temperature; one room-temperature value cannot represent the full high-temperature performance curve. Some datasheets show one nominal value, others show a graph over temperature. If the application is a furnace component or thermal-management part, ask for data in the relevant temperature range rather than extrapolating from one room-temperature point.
Thermal expansion requires the same discipline. YB/T 6046-2022 provides a current Chinese industry method for linear thermal-expansion coefficient of isostatic graphite using a push-rod dilatometer. A supplier’s CTE value should still identify its temperature interval and direction. CTE over one interval is not automatically the same as CTE over another.
For electrically heated or thermally cycled parts, the interaction matters more than any single number. Resistivity affects electrical heating, conductivity affects temperature gradients, and expansion affects fit and stress. Compare the property set against the part’s actual load, thermal path, geometry, and manufacturing requirements.
Grain Size: Nominal, Maximum, or Typical?
Grain-size data should be compared only after the supplier explains whether the number is nominal, average, typical, maximum, or another production descriptor. “Fine grain” is not a test method.
A block can be produced from a controlled filler-size distribution, but the number shown on a datasheet may refer to feedstock classification rather than a direct measurement of the finished graphite microstructure. Another supplier may use “maximum grain size” to describe a different control. Those values can both be legitimate and still be non-equivalent.
The fine-grain graphite guide explains why grain size interacts with edge integrity and surface finish without guaranteeing either one. For a datasheet audit, the buyer should record the grain-size definition and then check the properties that actually matter to machining.
Do not use microscopy from one polished sample to reverse-engineer the supplier’s proprietary grain-size definition. Microscopy is useful for comparing approved and new samples, investigating abnormalities, or documenting visible structure, but it should not be used to create a false equivalence with a reported production specification.
If the grain-size definition remains unclear, mark the field “not comparable” and continue with the rest of the qualification. A missing comparable grain value does not automatically disqualify a material if machining trials and relevant property data show that the grade meets the application.
Separate Comparable Data from Marketing-Only Numbers
A datasheet comparison should classify each value as directly comparable, conditionally comparable, or not comparable. This is more useful than forcing every supplier into a single numeric ranking.
Directly comparable means the property definition, units, method or sufficiently equivalent method, direction, material state, and data type align. Conditionally comparable means one or two fields need clarification or conversion. Not comparable means the values describe different properties or lack enough context to support a technical ranking.
Marketing language belongs outside the property table. Phrases such as “premium,” “high performance,” “ultrafine,” or “excellent thermal stability” can help a supplier position a grade family, but they are not substitute data. Translate them into questions: What grain-size definition? What thermal property? Which temperature? Which strength test? Which purity level?
Graphs need the same audit. A smooth curve without axis units, test method, specimen direction, or material state can look more informative than it is. Record the conditions before digitizing values from the graph.
Supplier certificates should be compared with the datasheet. If the datasheet lists ten properties but the COA reports only three, the buyer must decide which fields are qualification-only and which are required for lot release. Do not require every datasheet field on every COA unless the application and supplier quality plan justify it.
One common spreadsheet error is silent unit conversion. A resistivity value can be converted correctly in arithmetic while the label remains unchanged, or a thermal-conductivity value can be copied from a graph at a different temperature than the comparison column implies. Use formula cells that preserve the source units and display the conversion factor. For manual reviews, include a short conversion note beside the normalized value. The purpose is auditability, not spreadsheet elegance.
Another error is mixing quotation data with public datasheet data. A supplier may quote a special size, purified condition, impregnation, or tighter guarantee than the public grade sheet. Mark those commercial commitments as quotation-specific and keep the quotation revision. If the buyer later sources the same grade name from stock without the quoted condition, the public datasheet alone may not reproduce the approved material state.
When a supplier reports a range, do not replace it with the midpoint for ranking unless the engineering analysis genuinely needs a midpoint. A range can be a specification window, an observed production range, or a broad marketing statement. Those have different meanings. Ask whether the limits are guaranteed and whether each production lot is tested. If the supplier reports only a typical value, treat it as screening information until release criteria are agreed.
Finally, record what is absent. Missing information is itself part of the comparison. A candidate with fewer published numbers may still be technically suitable if the supplier can provide controlled test reports during qualification. Conversely, a datasheet containing many values can still be weak if definitions, methods, directions, and revisions are missing. Data quantity and data comparability are not the same thing.
Build a Question List for Missing or Non-Equivalent Data
The final output of a datasheet review should be a short question list, not an unsupported ranking. The questions should target the fields that could change the material decision.
Use these seven questions:
- What exact grade, forming route, block size, and material state does this datasheet describe?
- How is density defined and measured, and what type of porosity is reported?
- Which strength property is shown, by what method and in which material direction?
- What units, temperature, and direction apply to electrical and thermal data?
- What does the grain-size number mean: nominal, typical, average, maximum, or another control?
- Which values are typical/average and which are guaranteed release requirements?
- Which missing fields need supplier evidence before the candidate can enter machining or service qualification?
Then build the comparison matrix with source links or document names attached to every populated cell. Keep the supplier’s original value and units in one field and any normalized value in another. That lets another reviewer reconstruct the conversion instead of trusting a spreadsheet formula with no source.
For critical grades, preserve the approved datasheet revision together with the purchase specification, sample record, machining trial, and lot certificate. If a future supplier revision changes a property definition or method, the buyer can see whether the apparent numerical change represents a real material change or only a reporting change.
A disciplined datasheet review does not eliminate testing. It prevents the wrong candidates from being compared on the wrong basis before testing begins. The strongest supplier is not the one whose PDF contains the largest number in every column; it is the one whose material data can be understood, reproduced, and connected to the part that must be made.
For a team review, add a confidence field to each comparison row. “Confirmed” means the method and context are documented; “clarification required” means the supplier can probably resolve the gap; “do not compare” means the current data describe different things. This prevents a visually complete spreadsheet from hiding technical uncertainty and makes the next supplier question explicit for purchasing review later.
References and Sources
- National Standard Information Public Service Platform — YB/T 4379-2014, Isostatic graphite.
- National Standard Information Public Service Platform — YB/T 4745-2019, Isostatic graphite for electrical discharge machining.
- National Standard Information Public Service Platform — YB/T 4746-2019, Isostatic graphite for casting.
- National Standard Information Public Service Platform — YB/T 6046-2022, Test method for coefficient of thermal expansion of isostatic graphite.