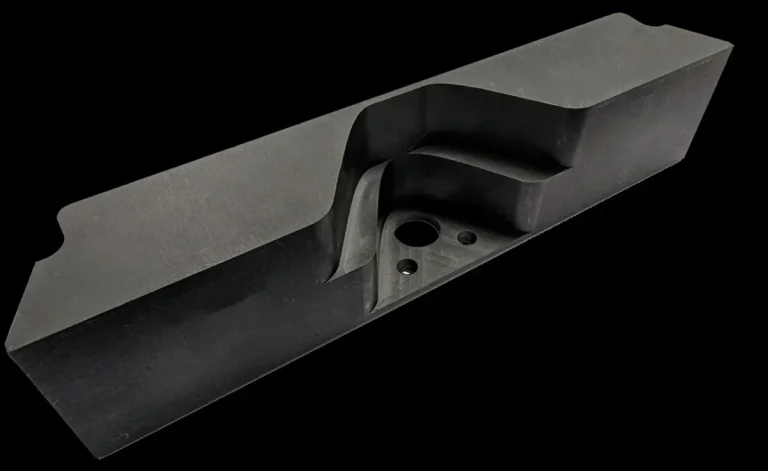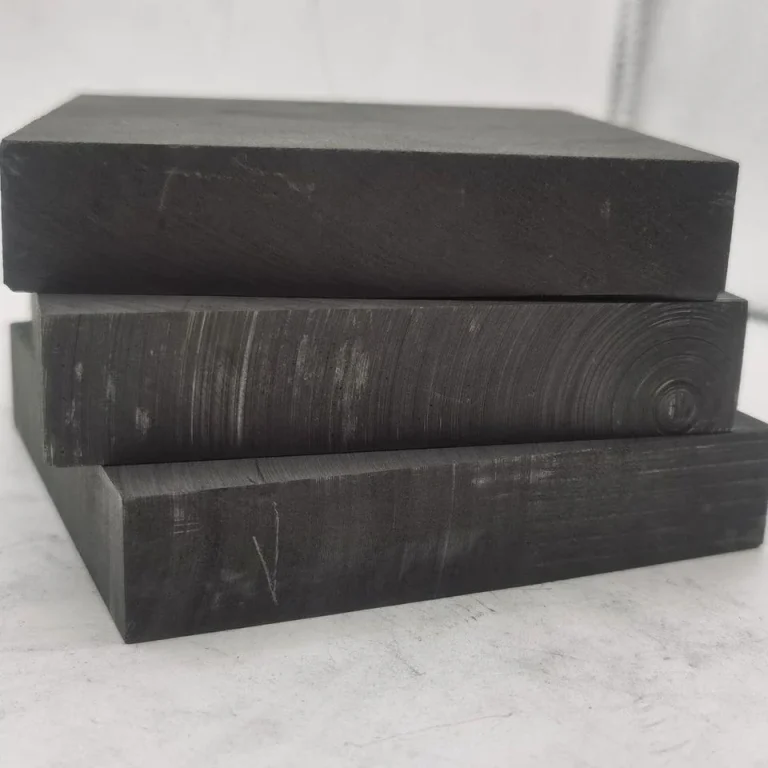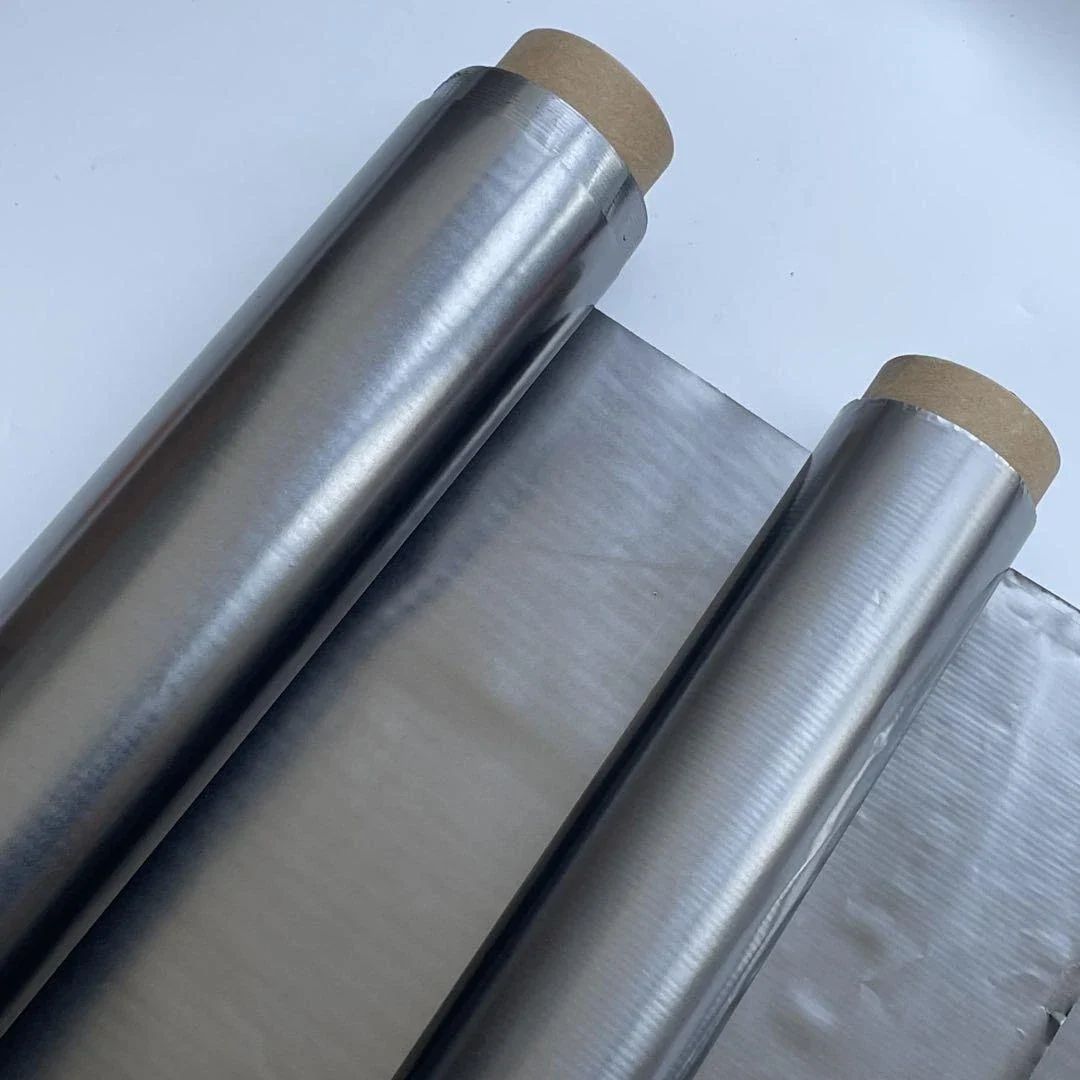
A receiving inspector can make two opposite mistakes with flexible graphite gasket sheet. The first is releasing material that has a local crack, crushed edge, laminate separation, or irregular area that later breaks during cutting or becomes part of the sealing surface. The second is rejecting harmless visual variation simply because flexible graphite does not look like a coated metal sheet. Both mistakes create cost.
The inspection should therefore begin with conversion risk. Ask which conditions can interrupt die cutting, CNC cutting, punching, handling, lamination, or finished-gasket integrity. Then define how those conditions are detected and what happens when they appear. Cosmetic appearance should become a rejection criterion only when the purchase specification, applicable standard, approved sample, or actual conversion process gives it functional meaning.
Use the purchase specification and its named flexible-graphite test methods as the measurement basis. Incoming inspection then adds a different control layer: defect location, usable area, laminate integrity, and release logic that the converter can execute before cutting starts. The existing incoming-inspection guide for graphite paper rolls covers broader sampling and roll-check methods; this article concentrates on gasket-sheet defects and release decisions.
Define Conversion-Critical Defects Before Inspection
A conversion-critical defect is a condition that can change usable cutting area, part integrity, sealing geometry, handling reliability, or the controlled structure of the sheet. Inspectors should define those failure paths before creating a visual defect list.
Start from the part. A small surface mark outside every usable gasket nesting zone may have no effect. The same mark can be unacceptable if it lies across a narrow sealing land in a large ring that consumes almost the entire sheet. A chipped corner may be irrelevant to small inner rings but can destroy the usable blank for a large flange gasket.
Next map the conversion operations. Die cutting places localized shear and support loads into the sheet. CNC cutting may expose weak edges as the tool passes around a thin ligament. Manual transfer can extend an existing crack. Laminate or reinforced sheet can fail differently from unreinforced flexible graphite because the graphite layers and metal reinforcement must remain bonded or mechanically integrated through cutting.
The purchase specification should identify which defects are automatically rejectable, which require dimensional or conversion assessment, and which are cosmetic. That prevents one inspector from rejecting every scratch while another releases a visible crack because “graphite is fragile anyway.”
Photographs of approved and rejected examples can help, but they should not replace the written acceptance logic. A defect library is most useful when each image is tied to a reason: “extends into minimum usable blank,” “causes laminate separation during cut,” or “cosmetic only, no measurable thickness loss.”
| Defect class | Conversion question | Typical disposition logic |
|---|---|---|
| Surface damage | Does it remove material or print into the finished sealing area? | Accept outside usable zone; Hold/Reject when functional area is affected. |
| Edge damage | Does it reduce the minimum usable sheet envelope? | Measure against nesting requirement. |
| Crack/local weak area | Can it propagate during cutting or handling? | Hold for mapping or conversion trial; reject if part integrity is threatened. |
| Thickness/density irregularity | Can it change cutting, compression, or stack behavior? | Verify with agreed test method and location plan. |
| Reinforcement/laminate defect | Is the intended composite structure locally broken? | Usually functional; assess against drawing/specification. |
| Color/texture variation | Is any functional property affected? | Do not reject on appearance alone without defined basis. |
Surface Damage That Can Print into the Gasket
Surface damage becomes conversion-critical when it removes material, creates a local depression or raised area, exposes reinforcement unexpectedly, or occupies a sealing zone that must remain continuous. Light appearance variation without measurable damage should be treated separately.
Flexible graphite surfaces can show handling marks, pressure impressions, rub marks, or local abrasion. The inspector should determine whether the mark is superficial or whether graphite has actually been displaced. A broad but shallow visual change may have less effect than a narrow gouge that crosses a sealing path.
For large gaskets, map the defect location before deciding disposition. If the converter has a digital nesting drawing, the receiving team can mark the defect coordinates and determine whether the sheet can be rotated or assigned to smaller parts. This turns a binary “good/bad sheet” decision into usable-area management.
Contamination requires another question: can the contaminant transfer to the finished gasket or interfere with customer cleanliness requirements? Dust from normal graphite handling is different from oil, adhesive, metal debris, unknown chemical residue, or foreign particles embedded in the surface. The purchase specification should define cleanliness where it matters instead of using vague “clean surface” wording.
Do not polish, wipe aggressively, or scrape an uncertain defect just to see whether it disappears unless the inspection method permits it. That can modify the evidence and create new damage. Photograph and isolate questionable areas first, then use the approved evaluation method.
Edge Damage, Cracks, and Local Weak Areas
Edge damage should be judged by the remaining usable envelope and by whether a crack can propagate into the planned cutting area. A damaged edge is not automatically a full-sheet reject, but an apparently small crack can matter more than a larger cosmetic chip.
Measure how far the damage extends from the edge and compare that with the converter’s trim allowance or nesting requirement. A sheet purchased specifically for a near-full-width gasket has little spare margin. The same edge condition on a sheet intended for small parts may be trimmed away with no production effect.
Cracks deserve more conservative handling because transfer, clamping, die cutting, or punching can drive them farther into the sheet. Mark the crack tip and inspect whether it grows during gentle handling. If the sheet is reinforced, check whether the crack affects only the graphite layer or indicates a broader laminate problem.
Local weak areas may not be visible as open cracks. A soft spot, blister-like region, delaminated zone, or area that flexes differently can indicate inconsistent structure. Do not convert subjective “feels soft” observations directly into rejection. Use a defined follow-up: thickness mapping, density-related check where applicable, laminate inspection, or a controlled conversion trial.
Handling damage at receiving should be separated from supplier manufacturing defects where possible. Fork impact, crushed crate edges, straps, or unsupported lifting can create damage after the sheet leaves production. The corrective action changes depending on origin: packaging and logistics for transport damage, internal handling for warehouse damage, or material/process control for manufacturing defects.
Local Thickness or Density Irregularity That Affects Conversion
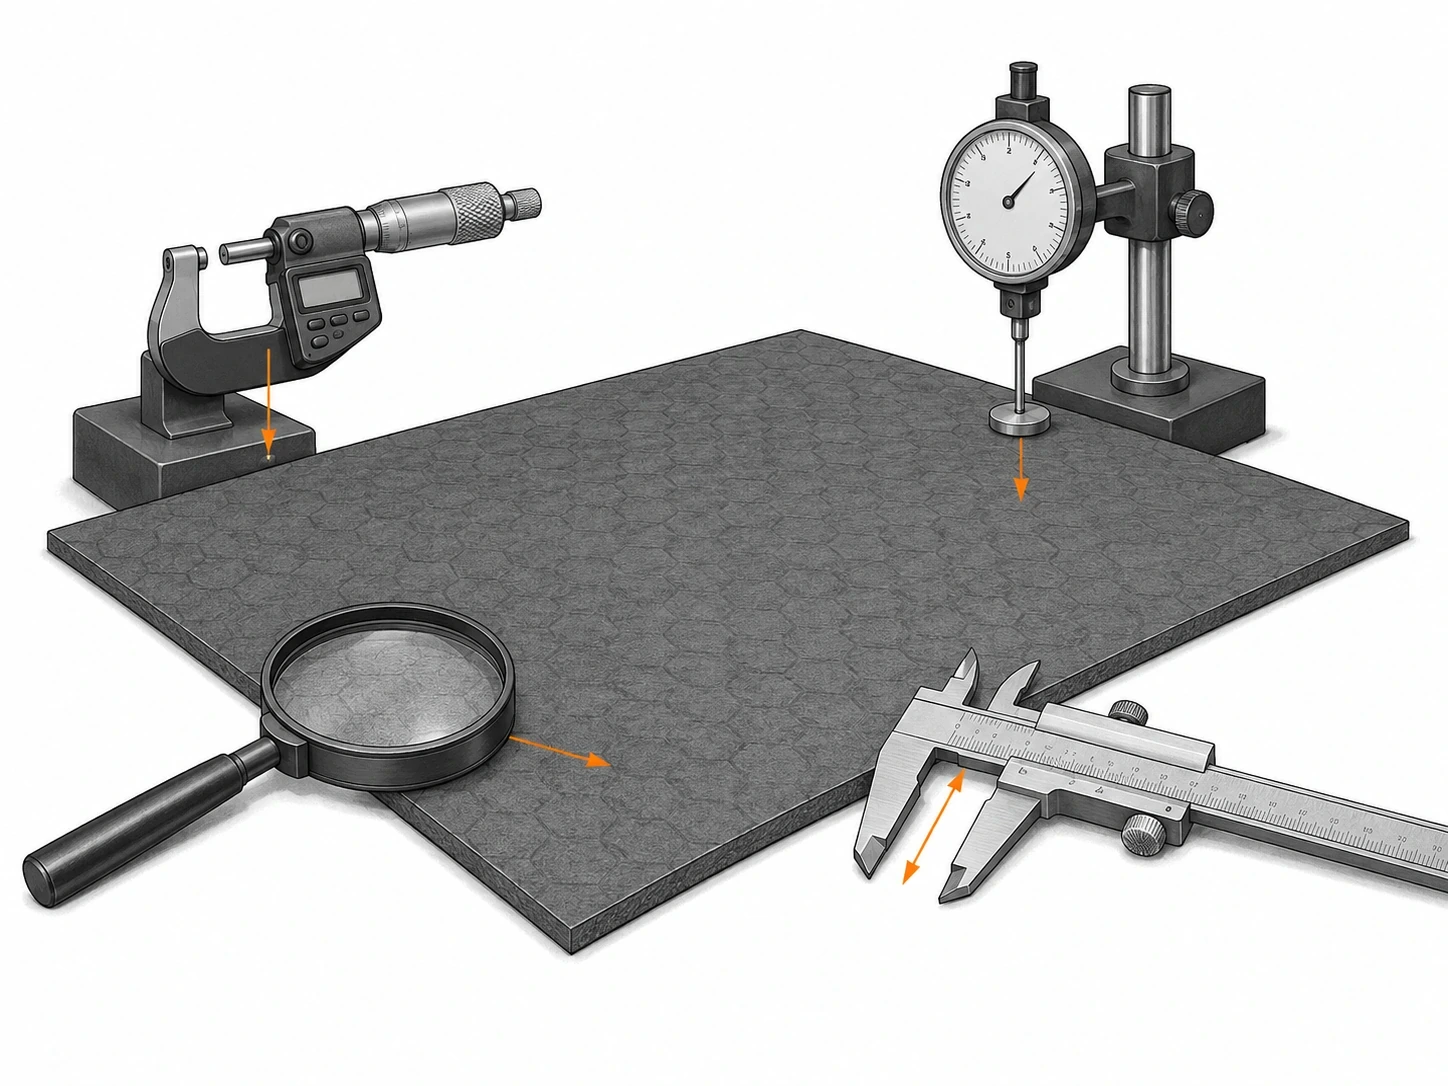
Thickness and density irregularity matter when local variation changes die closure, part thickness, compressibility, handling stiffness, or the repeatability of the finished gasket. Measurements should use the agreed method and a location plan rather than one convenient point.

GB/T 33920-2025 provides the current Chinese test-method framework for flexible graphite sheets. The receiving plan should still define how many locations are checked, where those locations are placed, and how results are compared with the purchase specification. A single center measurement cannot demonstrate uniformity across a large sheet.
Thickness should be measured with suitable contact conditions because flexible materials can be influenced by measuring force and contact area. The buyer and supplier should use comparable methods when a tolerance is tight enough to affect acceptance. If the supplier reports one method and receiving uses another, an apparent disagreement may be methodological rather than a true material difference.
Density can be useful as a material-control variable, but local density is not always obtained by simply measuring one spot. The converter should use the agreed standard or internal method and avoid inventing point-density calculations that the supplier cannot reproduce. The related flexible graphite density and compressibility guide explains why density should be controlled separately from thickness.
When a local irregularity is found, connect it to the cut plan. A sheet may be held while the defect area is mapped, then released for parts that avoid that zone. For safety-critical or customer-controlled products, partial release should only be used if the quality procedure permits it and traceability can preserve which finished parts came from the accepted area.
Reinforcement or Laminate Defects When Applicable
Reinforced flexible graphite sheet requires inspection of the composite structure because the reinforcement and graphite layers must remain in the intended arrangement through cutting and service. A defect can be hidden between surfaces or appear only at an edge.
For foil-insert or tanged-insert structures, inspect the sheet according to the purchase description and approved construction. The reinforced graphite sheet comparison explains why those architectures behave differently during conversion. Receiving should verify that the delivered structure matches what was ordered before judging fine visual details.
Look for local separation, exposed or shifted reinforcement, areas where the laminate thickness changes unexpectedly, edge delamination, or visible signs that the reinforcement does not extend as intended. A cut sample from a designated trim area can sometimes provide better evidence than surface inspection alone, provided the incoming plan permits destructive checks.
Do not confuse a normal feature of a tanged reinforcement with damage. Mechanical interlocking can produce a surface or edge appearance different from a smooth foil insert. Inspectors need construction-specific examples so they do not reject the intended structure as a defect.
When reinforcement material is chemistry-sensitive in the service environment, identity becomes part of incoming inspection. The certificate and purchase order should agree on the reinforcement metal. A mechanically sound laminate with the wrong metal is still nonconforming.
Separate Cosmetic Variation from Rejectable Defects
Cosmetic variation should be rejected only when the specification gives it a functional or contractual consequence. Flexible graphite is an industrial sealing material, not a decorative surface, and uncontrolled aesthetic standards can create needless scrap.
Color shade, mild surface texture differences, or small marks that do not remove material may vary without changing conversion performance. The inspector should ask whether the condition changes thickness, density, laminate integrity, usable area, cleanliness, sealing surface continuity, or customer appearance requirements. If none of those are affected and no specification prohibits the condition, rejection may not be justified.
Conversely, a visually small condition can be functionally serious. A narrow crack crossing a gasket land, a tiny embedded hard particle, a local delamination, or an edge defect that reaches the only usable large-part nest can have more production impact than a broad discoloration.
Approved samples are useful when appearance language is unavoidable. Keep the sample identified by material, grade, construction, thickness, lot, and approval record. Do not rely on an unlabeled old sheet in the inspection room as the visual standard.
Supplier communication should use defect evidence. Send the location, dimensions, photographs, packaging condition, lot identity, and conversion consequence. “Surface quality poor” gives the supplier little information. “Three sheets have edge cracks extending into the required 500 mm usable width and the cracks propagate during handling” is actionable.
Sampling intensity should follow the lot definition and quality risk rather than a fixed visual-inspection habit. A converter may inspect every sheet for a critical custom order while using a documented sampling plan for routine stock. What matters is that the lot, sample selection, and disposition are traceable. When defects are clustered near one package edge or pallet position, expand the inspection around that location instead of assuming the initial sample represents the remaining material.
Retain evidence after disposition. For a rejected or supplier-claimed defect, keep representative photographs and, when practical, a small labeled specimen from the affected area. This helps distinguish recurring material defects from transport or internal handling damage. For an accepted concession, record who authorized the deviation and which part numbers or nesting zones may use the material. A concession without downstream restrictions can become a hidden specification change.
Record, Quarantine, and Release the Lot
A questionable lot should move through a defined Accept, Hold, or Reject path so uncertain material does not enter production while evidence is being collected. The disposition system should preserve both traceability and usable-material opportunities.
Accept when the sheet meets the purchase specification and no observed condition threatens the defined conversion process. Cosmetic observations that are explicitly nonfunctional can be recorded without blocking the lot if the quality system requires trend data.
Hold when the defect requires mapping, additional measurement, supplier clarification, a conversion trial, or engineering review. Hold is not a softer word for rejection. It is a controlled temporary state with an owner, required evidence, and a decision deadline.
Reject when the material fails an applicable acceptance requirement or when the defect makes the sheet unsuitable for the approved conversion and no controlled partial-use disposition is allowed. Record the exact requirement, not only the defect name.
For partial release, mark the accepted and blocked areas in a way production can follow. A paper inspection sketch that never reaches the cutting operator is not effective control. Digital nesting notes, physical defect tags, or a controlled cut-down into accepted blanks can make the disposition executable.
The incoming record should include purchase order, supplier, material identity, construction, lot, package condition, inspection date, inspector, measurements, defect location, photographs, disposition, and any supplier or engineering approval. If the lot is later associated with a conversion problem, that record provides the evidence needed to determine whether the issue was visible at receiving.
Use the following release tree:
- Identity wrong? Hold or reject; do not continue cosmetic inspection as though the correct material arrived.
- Functional defect clearly violates specification? Reject or follow the approved nonconformance process.
- Defect impact depends on nesting or measurement? Hold and map the usable area.
- Appearance difference with no defined functional effect? Do not create an ad hoc rejection criterion; record and release if requirements are met.
- Repeated defect trend? Escalate supplier corrective action even if individual lots remain usable.
This approach keeps incoming inspection tied to conversion. The goal is not to make every sheet look identical. The goal is to prevent cracks, damage, irregular structure, or wrong construction from becoming a finished-gasket failure while avoiding unnecessary rejection of material that remains fully usable.