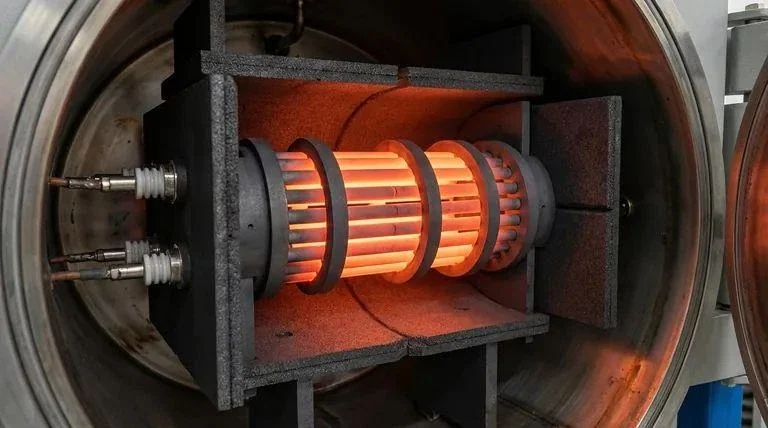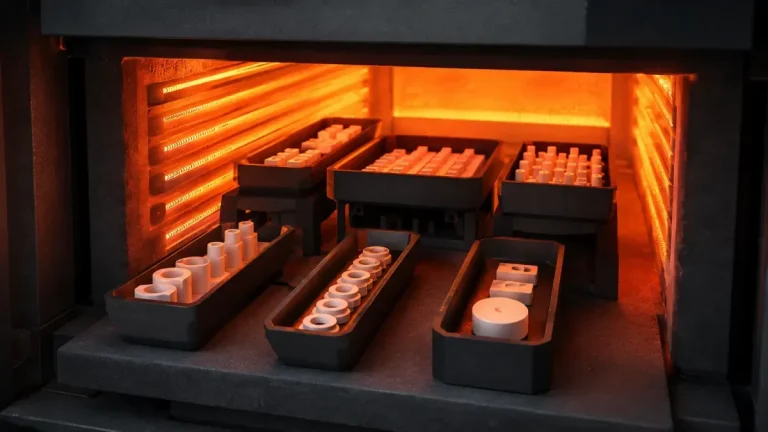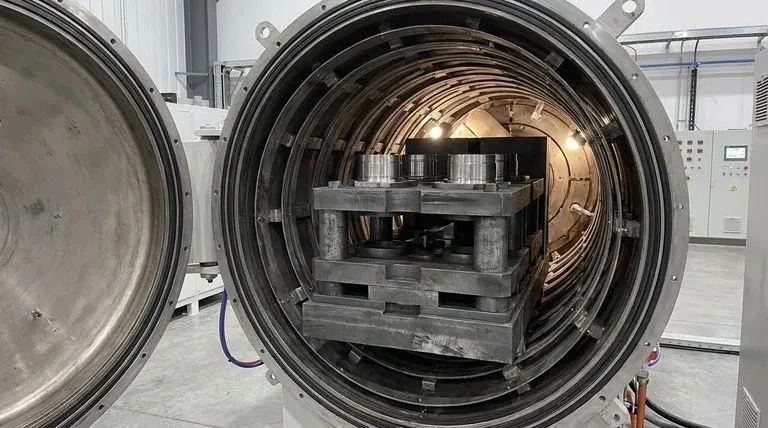
A vacuum-furnace fixture has to do more than hold a workpiece at temperature. It must support the load without creating unacceptable movement, remain compatible with the furnace atmosphere, avoid introducing contamination beyond the process budget, survive handling between runs, and return to service in a known condition.
“Graphite works in vacuum” is not a sufficient specification. Vacuum level, residual gases, process chemistry, workpiece sensitivity, thermal cycle, geometry, cleaning method, and air exposure all influence whether the fixture actually works.
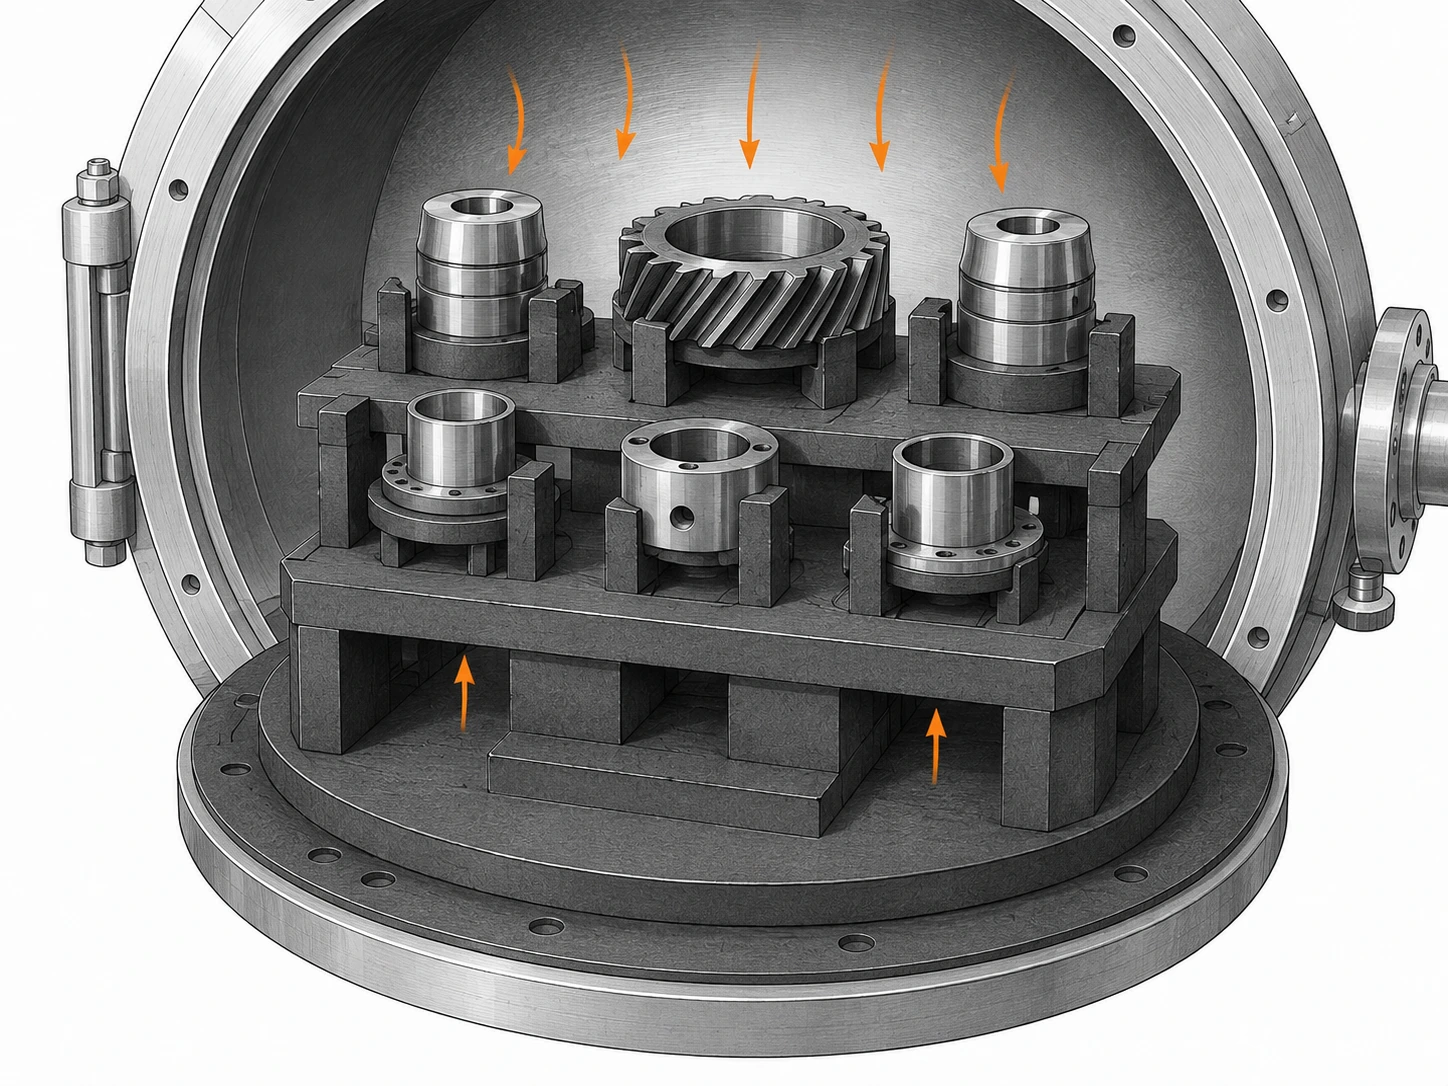
Define the Vacuum Process and Contamination Budget
Start with the process, not the fixture. Identify the furnace type, process atmosphere, workpiece material, thermal sequence, load, and contamination limits that the finished product must meet.
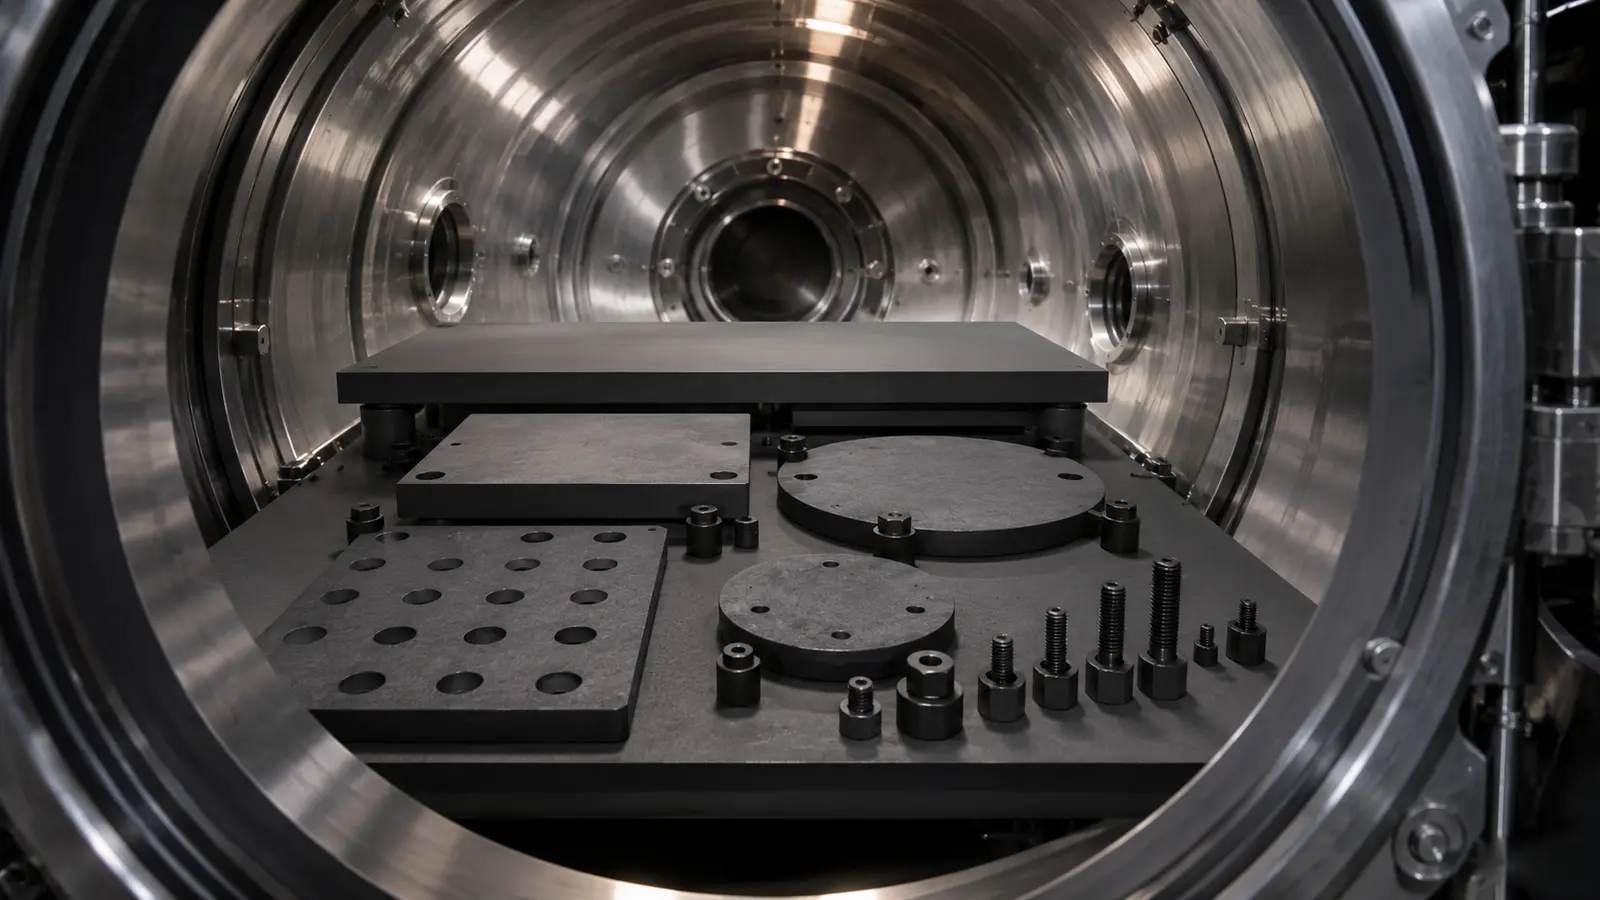
The term vacuum covers many operating conditions. A process may include pump-down, purge, partial-pressure gas, high-temperature soak, controlled cooling, and venting. The graphite fixture experiences this sequence together with the workpiece. A material decision based only on the word “vacuum” ignores the gases and surfaces present during the actual cycle.
Contamination should be defined by what matters to the product. Depending on the application, the concern may be metallic impurities, particles, residues from machining or cleaning, cross-contamination from earlier furnace runs, or reaction products created by contact between the fixture and workpiece.
A contamination budget should identify the species or cleanliness indicators that matter, likely sources, and the acceptance method. If the process owner has no quantified limit, the supplier should not invent one; control the agreed graphite grade, cleaning condition, packaging, and any approved analytical requirement.
Material Purity and Surface Condition of the Fixture
Purity is important only when connected to the process. “High purity” is not a complete engineering specification because different suppliers can use the phrase for different material classes and test scopes.
If elemental limits matter, state the required test method, elements, reporting basis, and whether the requirement applies to the raw graphite, the machined part, or the final cleaned fixture. A raw-material certificate cannot automatically prove that machining, handling, cleaning, and packaging introduced no additional contamination.
Surface condition deserves equal attention. Machining exposes fresh graphite and creates dust. Subsequent handling can add oils, fibers, metal particles, fingerprints, or residues from cleaning materials. For sensitive furnace work, the post-machining process should therefore be controlled.
Not every fixture needs a cleanroom process. Match cleanliness controls to the application and make the delivered cleaning state clear.
Geometry, Load Support, and Dimensional Stability
A fixture should support the workpiece through defined contact points. Those contacts establish the load path and often influence thermal expansion, workpiece distortion, and repeatability.
Broad support may reduce local contact stress but can increase contact area and change heat transfer. Small pads can reduce contact area but concentrate load. Pins, rails, pockets, and nests can improve location but introduce edges and thin sections that require DFM review in a brittle material.
The drawing should distinguish structural dimensions from locating dimensions. A support block may tolerate more dimensional variation than a feature that establishes workpiece position relative to another furnace component. Applying the same tight tolerance to both adds cost without improving function.
Dimensional stability must also be evaluated through the thermal cycle. The fixture, workpiece, and furnace structure may not expand in the same way. Clearance that is generous at room temperature can change at process temperature. The process owner should therefore define critical hot-clearance risks where known.
For reusable fixtures, measurement should be performed on a repeatable support setup. Otherwise, apparent flatness or dimensional changes may be caused partly by how the fixture is placed during inspection.
Contamination Introduced by Machining, Handling, and Cleaning
Contamination control starts before the fixture enters the furnace. Graphite machining generates fine particulate, and the machine environment, workholding, tools, measurement equipment, and operator handling can all influence the delivered surface condition.
After machining, loose dust should be removed using a process appropriate to the cleanliness requirement. The cleaning method itself must not create a new contamination source. Cloths, brushes, compressed-gas systems, solvents, water, detergents, and packaging materials should therefore be selected according to the customer’s process restrictions.
Metal contact is another consideration. Fixtures can pick up material from benches, racks, lifting devices, calipers, clamps, or storage surfaces. Whether this matters depends on the application, but sensitive processes should define allowed contact materials and handling practices.
Packaging should preserve the cleaned state. A fixture that is cleaned carefully and then placed in a dusty carton without protection has lost much of the benefit of the cleaning process.
Air Exposure, Oxidation Risk, and Storage Between Runs
Vacuum service does not mean the graphite is never exposed to oxygen. Loading, unloading, venting, maintenance, furnace leaks, and storage all create possible air exposure.
Oxidation risk depends on temperature, oxygen availability, exposure time, graphite characteristics, and geometry. It is therefore unsafe to assign a single universal air-temperature limit to every fixture. The furnace procedure should define when air is admitted and how cool the graphite must be before exposure if oxidation control is important.
Repeated small oxidation losses can alter thin sections, edges, threads, holes, and locating features before the bulk fixture appears severely damaged. Inspection should therefore focus on functional geometry rather than only overall appearance or weight.
Storage between runs should keep fixtures dry, protected from impact, and separated from contamination sources relevant to the process. If fixtures are dedicated to particular materials or furnace recipes, identification and segregated storage can reduce cross-contamination risk.
Inspection and Cleaning Before Reuse
Reusable fixtures need a release check. The check can be simple for noncritical applications or highly controlled for sensitive production, but it should answer the same question: is this fixture still fit for the next run?
Inspect load-bearing features, locating points, thin sections, corners, holes, and known high-temperature zones. Look for cracks, chips, oxidation, deposits, dimensional change, or surface damage that can affect the workpiece.
Cleaning should remove process residue without erasing evidence of structural damage. If aggressive cleaning is required to restore the fixture, the effect of that cleaning on dimensions and surface condition should itself be qualified.
Return a fixture to service only when its critical dimensions, cleanliness, and structural features still meet the process requirement.
Qualification Records for Critical Fixtures
Critical fixtures benefit from an individual or lot-level history. The record can include drawing revision, graphite grade, manufacturing lot, cleaning status, first-use date, number of cycles, inspection results, repairs, and retirement reason.
Photographs at consistent orientations can help identify progressive edge damage or deposits. Dimensional trend data can show whether a locating feature is drifting before it causes a product nonconformance.
When similar fixtures exist, keep revision and material identity visible so a physically interchangeable but unqualified part does not enter the process.
Fixture Reuse Release Checklist
Before a critical graphite fixture returns to the furnace, verify:
- correct fixture identity and drawing revision;
- approved graphite material or grade;
- no crack or chip at a structural or locating feature;
- critical dimensions remain within the qualified acceptance plan;
- contact and locating surfaces are free of unacceptable residue;
- cleaning method is compatible with the process;
- no unapproved repair or dressing has changed the geometry;
- storage and handling have preserved the required cleanliness;
- cycle/inspection history has been updated;
- the fixture remains dedicated to the correct process where segregation is required.
Information Needed for a Vacuum-Fixture Review
For a vacuum-furnace fixture inquiry, provide the controlled geometry file plus the workpiece layout, support points, atmosphere sequence, thermal cycle, material or purity requirement, critical tolerances, cleanliness condition, quantity, and intended reuse plan.
QDZRT Graphite can review graphite blank selection, machinability, thin features, inspection access, and repeat-supply requirements. Process-specific vacuum, contamination, temperature, and qualification limits should remain controlled by the customer’s furnace process and applicable standards.
Separate Structural Qualification from Cleanliness Qualification
Separate structural qualification from cleanliness qualification. One asks whether the fixture supports and locates the workpiece through the thermal cycle; the other asks whether material, machining, cleaning, handling, storage, and packaging keep contamination within the process requirement.
Keeping the two paths separate prevents a common mistake: using a high-purity raw-material certificate as proof that the finished fixture is clean enough. The certificate describes the tested material and test scope. It does not prove that later machining, measuring, cleaning, or packaging introduced nothing new. Conversely, a clean final surface does not prove that the fixture geometry will remain stable under the furnace load.
For critical production, keep structural evidence—revision, material, dimensions, inspection—separate from cleanliness evidence such as cleaning route, contact materials, packaging, segregation, and any required contamination test.
Cross-Contamination Between Furnace Campaigns
Reusable graphite fixtures can move through different production campaigns over their service life. If a fixture is used with one workpiece chemistry and later introduced into a more sensitive process, residues or embedded particulate can become a cross-contamination source. A simple visual cleaning step may not be sufficient to demonstrate compatibility.
Facilities should therefore decide whether fixtures are dedicated by product family, process chemistry, furnace, or contamination class. Identification can be physical, serialized, or controlled through production records. The important point is that an operator should be able to determine where the fixture has been used before assigning it to a critical run.
When a process change introduces a new material, coating, binder, or cleaning chemistry, review the existing fixture history. A fixture that is mechanically serviceable may still need to be retired or requalified for contamination reasons.
Dimensional Trending for Reused Fixtures
For reusable fixtures, a single pass/fail measurement can hide gradual change. Trending selected dimensions across service cycles can reveal movement before it becomes a product failure. The tracked features should be functional: support height, locating spacing, flatness relationship, critical slot width, or another dimension tied directly to workpiece position.
Measurement should use the same datum strategy and support condition each time. Otherwise, the trend can be dominated by inspection setup rather than actual fixture change. Photographs taken from fixed orientations can supplement dimensional data by documenting edge wear, deposits, oxidation, and local damage.
Use the trend from this fixture, furnace, load, and process to set the inspection interval and retirement rule rather than applying a universal replacement cycle.
Receiving, Storage, and Pre-Use Release
The cleanliness state of a finished fixture can be lost after delivery if receiving and storage are uncontrolled. Incoming inspection should therefore confirm package integrity before the part is placed on a general shop bench. For sensitive applications, unpacking location, gloves, contact surfaces, and temporary storage should follow the process owner’s cleanliness rules.
Storage should protect the fixture from impact and from contact with materials that can transfer oil, fibers, metallic particles, or process residue. Dedicated racks or covered containers can be appropriate when fixtures are reused repeatedly. If the fixture is serialized, the storage location can also be linked to its service history so operators do not accidentally mix qualified and unqualified revisions.
Before the next furnace run, a short release step should confirm identity, damage status, cleaning status, and any required dimensional or contamination evidence. This closes the gap between supplier delivery and actual use.
Change Control for Critical Vacuum Fixtures
A fixture may look unchanged while one important variable has changed: graphite grade, machining route, cleaning chemistry, packaging material, workpiece load, furnace recipe, or the mating hardware. Each can affect qualification.
Define which changes require review. A new supplier lot may need only certificate confirmation, while a change at a locating feature can require dimensional and process testing. Changes that can affect load support, contamination, or stability should not pass silently into production.
Use Witness Surfaces to Make Cleaning and Wear Visible
For critical reusable fixtures, one or two nonfunctional witness surfaces can make condition changes easier to compare from run to run. A photographed or measured reference area helps distinguish normal handling marks from new oxidation, residue, or cleaning damage without imposing extra requirements on every face.
The witness area does not replace inspection of structural and locating features. Its value is diagnostic: it gives operators a stable reference when deciding whether a change is local, process-wide, or related to the cleaning method.
Define the Release Condition Before the Fixture Reaches the Furnace
The receiving specification should state whether the fixture is delivered as-machined, cleaned, packaged to a defined cleanliness level, or ready for a customer-controlled final clean. These are different supply states. If the purchase order does not distinguish them, the same fixture can be accepted by one receiving team and rejected by another even though the machining is identical.
After maintenance, distinguish “visually clean,” “dimensionally released,” and “released for the contamination-sensitive process” so cleaning is not mistaken for complete qualification.
Control Contact Materials During Handling
If contamination sensitivity is high, list which gloves, lifting aids, benches, separators, and packaging materials may touch the fixture after final cleaning. This requirement should be limited to the stages where contamination can reach a critical surface. A broad “keep clean” instruction is difficult to audit; a defined contact-material rule can be checked at receiving, storage, and furnace loading.
When two candidate grades are being compared for a vacuum fixture, normalize the property definitions before ranking them. The graphite block datasheet guide shows how to keep density, strength, direction, test method, and data status comparable.
References and Sources
ASTM C651-20— Flexural Strength of Manufactured Carbon and Graphite Articles Using Four-Point Loading at Room Temperature. Appropriate as room-temperature characterization context only.ASTM D02.F0— Manufactured Carbon and Graphite Products standards catalogue. Current catalogue of material-test references for manufactured graphite.