Two flexible graphite sheets can have the same nominal thickness and still feel different in a converter’s hands, cut differently, compress differently under load, and recover differently after the load is reduced. Density is one of the variables behind those differences because it describes how much graphite mass occupies a given sheet volume. It is not simply another way to state thickness.
China’s current national test reference GB/T 33920-2025, Test method for flexible graphite sheets, is current from 1 October 2025 and includes flexible graphite sheet density among the test items defined by the standard. The current industry product reference JB/T 7758.2-2005, Flexible graphite sheet—Technical conditions, remains a current industry standard. These references support a controlled measurement framework; they do not create one universal density that is ideal for every gasket converter.
The broader flexible graphite sheet selection guide considers service and material choice, while the older thickness and density selection guide treats thickness and density together for graphite paper. This article deliberately narrows the problem to density, compressibility, recovery, and conversion control.
Density Is a Manufacturing Variable, Not Just a Datasheet Number
Density is a manufacturing variable because it reflects how tightly the flexible graphite structure has been consolidated into a defined sheet volume, and that structure affects both conversion and compression behavior.
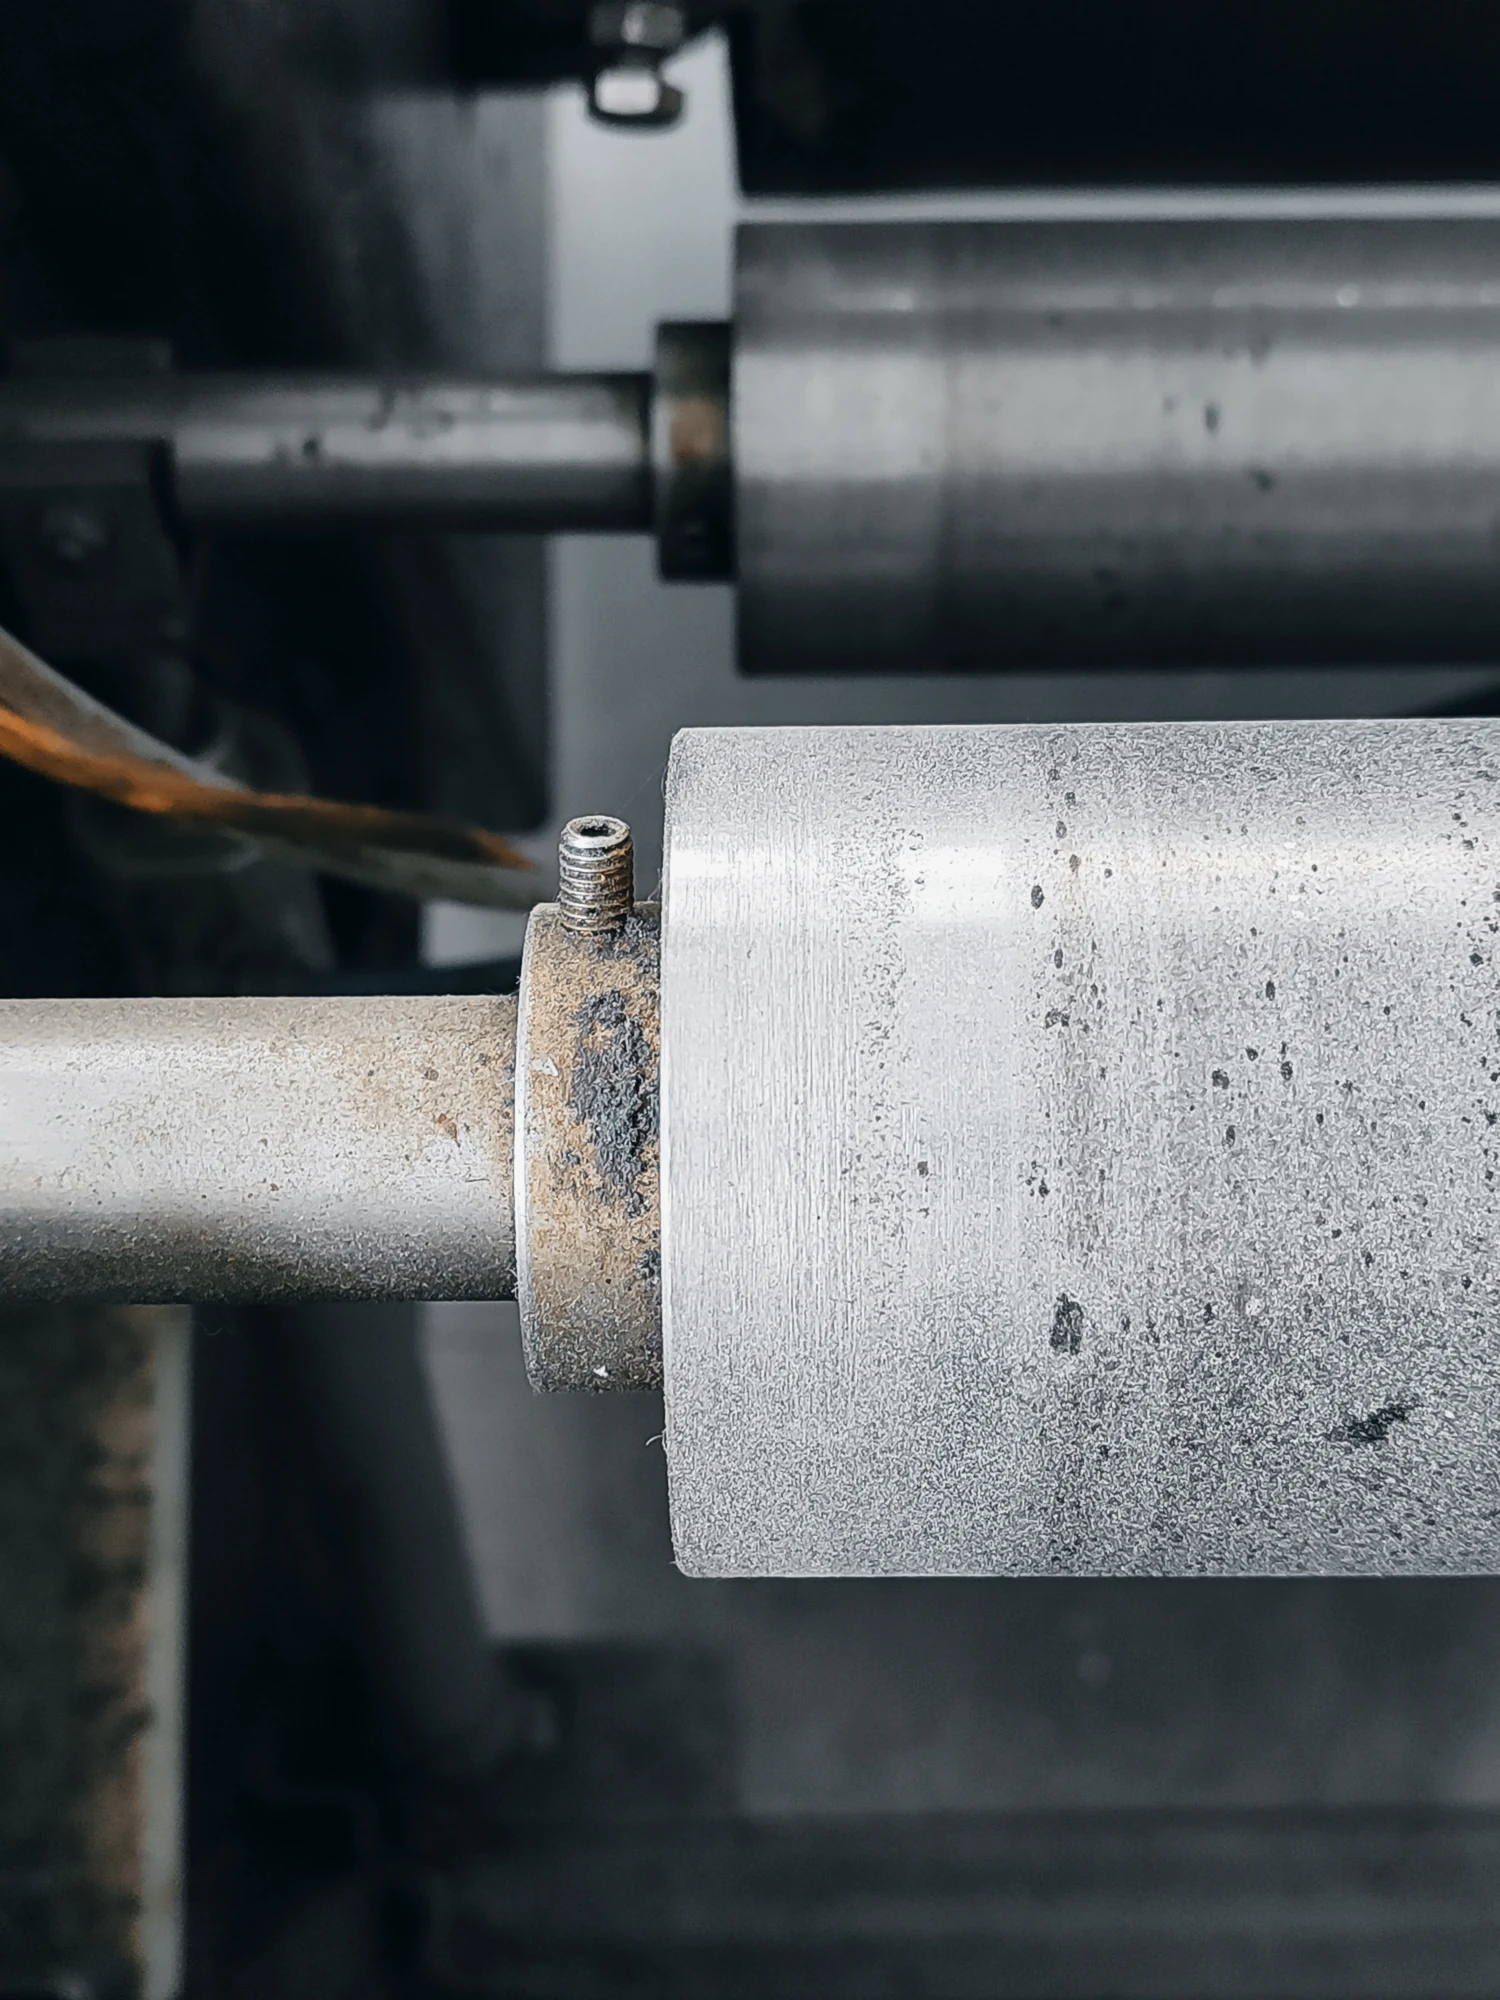
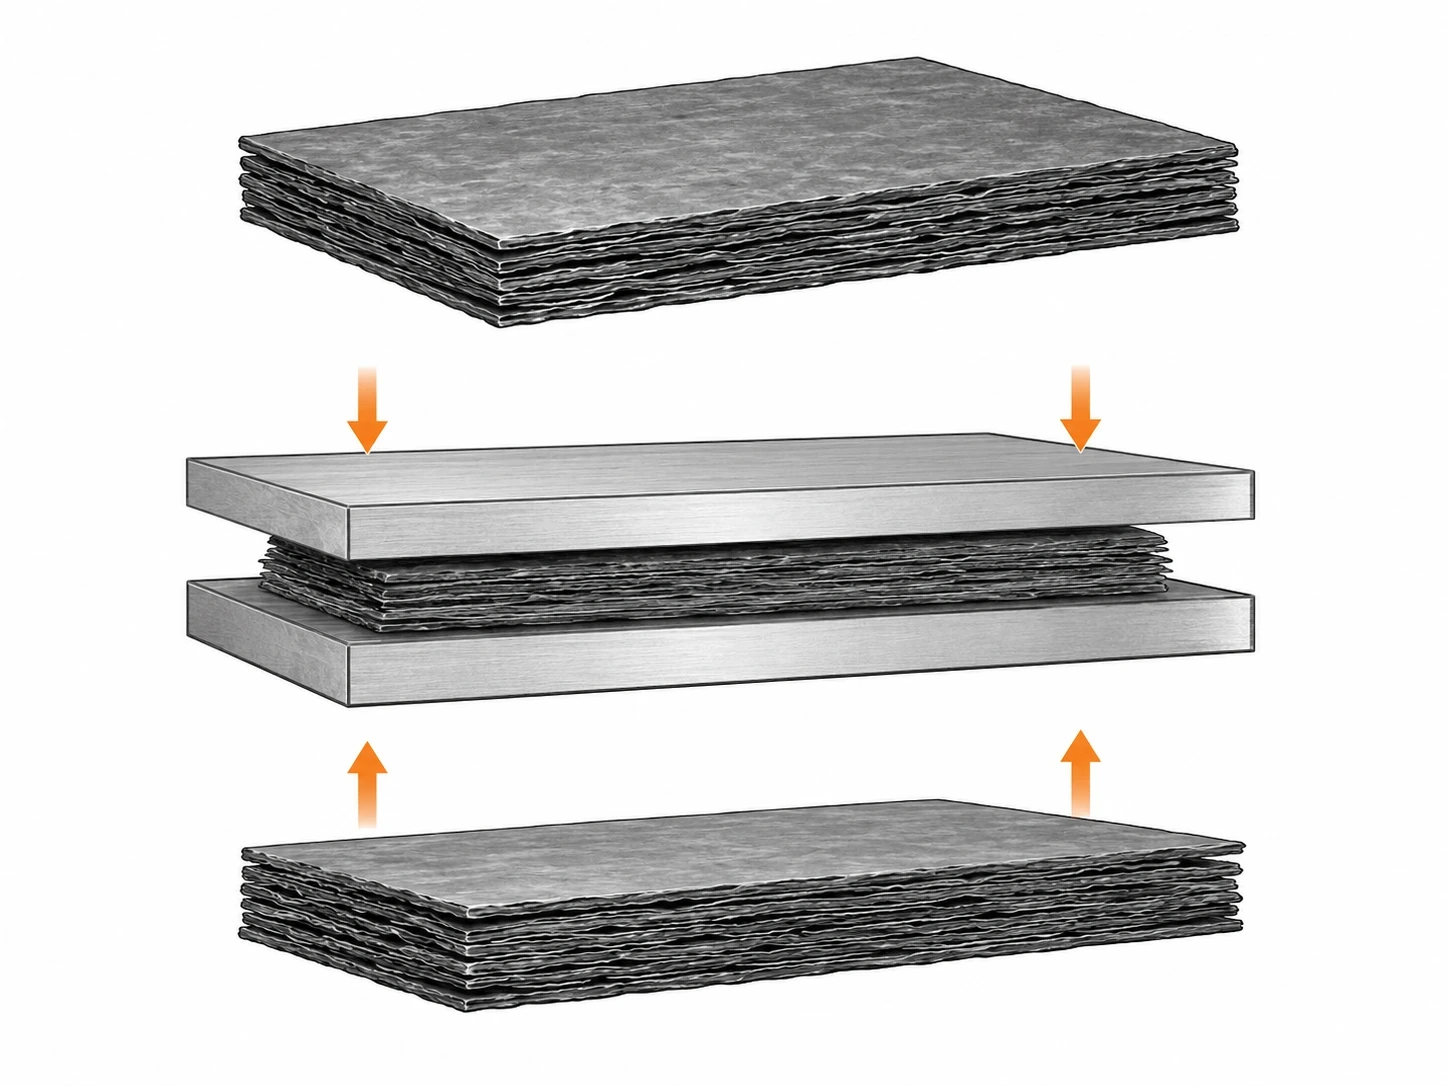
Flexible graphite sheet is produced from expanded graphite material that is consolidated into a continuous sheet. The degree of consolidation changes the mass per unit volume. A lower-density sheet contains more internal void space at the same nominal volume, while a higher-density sheet is more compact. That difference changes how much further the sheet can be compressed and how it behaves under cutting, handling, and clamping.
Read density against the conversion process. A die-cutting operation may need enough stiffness for handling without making the sheet unnecessarily resistant to conforming under gasket load; another geometry or service may need a different balance.
Do not infer density from hand feel alone. Operators can often detect differences, but a purchasing specification needs a reproducible measurement. Use an agreed method, representative sampling, and a defined basis for thickness and mass so the calculated density is comparable between supplier and buyer.
Note: Density is not a quality score. A higher number is not automatically better, and a lower number is not automatically more compressible in a useful way. The correct window is the one that the converter and gasket design have qualified.
How Density Changes Compressibility and Recovery Behavior
Density influences compressibility and recovery because a less consolidated graphite structure has more internal space available for deformation, while a more consolidated structure begins from a different packing state.
Compressibility describes how much the material thickness decreases under the defined test load. Recovery describes how much thickness is regained after the load is reduced under the test procedure. Both depend on method, specimen, initial thickness, load history, and material structure.
A lower-density sheet may show greater thickness change under a given compression condition because the structure has more room to consolidate. That does not mean it will automatically seal better. Excessive deformation can create handling or dimensional issues, while the gasket system still depends on flange load, surface condition, thickness, reinforcement, and service environment.
A higher-density sheet may resist additional compression more strongly and may feel firmer during handling. Again, that can be useful or undesirable depending on the design. If the gasket needs to conform to flange irregularity, too little available compression can reduce adaptability. If the converter needs dimensional stability during cutting and installation, a very soft sheet can be difficult to manage.
Recovery also should not be treated as the inverse of density. The relationship is influenced by material structure and test conditions. A buyer should compare density, compressibility, and recovery on the same qualified sheet family and method rather than importing a rule from a different graphite product.
| Observation | Possible density-related mechanism | What else to check |
|---|---|---|
| Sheet feels unusually soft | Lower consolidation / lower density may be involved. | Thickness, moisture, lot identity, surface condition. |
| Gasket compresses more than expected | Density window may have shifted. | Applied load, thickness, gasket geometry, reinforcement. |
| Sheet resists forming or conforming | Higher consolidation may be involved. | Thickness, service load, reinforcement, flange condition. |
| Recovery result changes | Material structure may have shifted. | Test method, load history, sample thickness, lot change. |
Why Converters Feel Density Differences During Cutting and Handling
Converters feel density differences during cutting and handling because consolidation changes sheet stiffness, edge behavior, resistance to indentation, and the way the material responds to tooling and manual movement.
A very soft sheet can be easier to dent, crease, or stretch during handling. Corners can be damaged, large gaskets can sag during lifting, and narrow features may be more vulnerable during stripping from a die or cutting table. A firmer sheet can hold shape better but may demand more tool force or behave differently at the cut edge.
Cutting quality should be judged on the real converter process. Tool sharpness, die clearance, cutting speed, support surface, nesting, sheet direction where relevant, and gasket geometry can all interact with material density. If a density change appears to cause edge defects, compare the new lot with a retained qualified lot using the same tool condition before changing the material specification.
Automation can expose density differences that hand cutting does not. Feed rollers, vacuum handling, sheet positioning, stripping, and stacking may depend on consistent stiffness and surface contact. If the plant uses automated conversion, include those operations in qualification rather than approving the material only from laboratory compression data.
Caution: Do not tighten a density specification merely because one cutting run produced more scrap. First confirm tool condition, sheet support, equipment setup, and whether the same symptom appears when the retained approved material is processed beside the new lot.
Use density as a release field only when a repeatable shift correlates with conversion or compression problems. If cutting yield, handling, compressibility/recovery, and gasket performance remain stable, trend the value instead of creating a new rejection rule.
| Observed condition | Immediate action | Density-control decision |
|---|---|---|
| Density shifts; retained reference and new lot cut the same | Check method, thickness basis, sampling and trend | Monitor; do not tighten release limits yet. |
| Density shift repeats with edge damage or handling loss under the same tooling | Confirm on representative lots and geometry | Strong candidate for a conversion release field. |
| Density is stable but compressibility/recovery changes | Check test method, material structure, thickness, reinforcement and lot history | Density alone is not controlling the failure. |
| Density and compression response shift together, but gasket service remains acceptable | Separate converter risk from service qualification | Control for manufacturing only if the conversion consequence justifies it. |
| Density remains inside specification but supplier changes consolidation or reinforcement route | Trigger change review using the approved construction record | Do not let a passing density number replace change control. |
Separate Density Control from Thickness Control
Density and thickness must be controlled separately because two sheets can share the same thickness while containing different mass per unit volume, and two sheets can share the same density while having different thickness.
This separation is important during purchasing. A specification that states only “1.0 mm flexible graphite sheet” does not define how consolidated the material is. A specification that states only density does not define stack height or gasket thickness. Both may matter, but they answer different questions.
For a sheet of fixed area, density is calculated from mass and volume. Volume depends on measured thickness, so the thickness method still affects the density calculation. If the sheet is compressible, measurement pressure can influence the apparent thickness. That is one reason to use a consistent test method rather than mixing supplier and buyer measurements obtained under unknown conditions.
The existing graphite-paper article links thickness and density for product selection. A gasket converter should avoid repeating that framework mechanically. Here, thickness remains a controlled geometric field while density is used to protect material structure and conversion behavior.
If a supplier changes both thickness and density, do not interpret the effect from one field alone. A thicker lower-density sheet and a thinner higher-density sheet can contain similar mass per area yet behave differently under compression and cutting. Qualification should preserve the actual construction that passed.
Measure and Tolerance Density Consistently
Density tolerance is meaningful only when sampling, specimen preparation, thickness measurement, mass measurement, and calculation are consistent enough that normal test variation does not dominate the result.
GB/T 33920-2025 is the current Chinese national flexible-graphite-sheet test-method reference. For supplier-to-buyer comparison, use that method or another explicitly agreed basis. Do not mix historical values from one method with new values from another without understanding the relationship.
Sampling should represent the sheet or production lot. Density can vary across a large sheet if manufacturing consolidation is not uniform. A single small coupon from a convenient corner may miss that variation. The buyer should choose a sampling pattern that matches the process risk and order format.
Measurement equipment also needs appropriate resolution and calibration. Because density is calculated from mass and volume, small errors in thickness or dimensions can move the result. The tighter the tolerance, the more important method repeatability becomes.
When a new supplier is being qualified, compare several lots or several locations where practical before setting a narrow window. A specification based on one development sample can mistake that sample’s exact value for the only acceptable material. The better approach is to identify the density range across material that has actually processed and sealed successfully.
Transport and storage can complicate the picture if sheets are stacked, bent, or compressed in a way that changes local thickness before measurement. The buyer should distinguish manufacturing density from damage caused after production. If a shipment arrives with crushed corners, local impressions, or uneven stacking marks, those defects should be documented separately instead of being folded into the density conclusion.
For large sheets, map density or thickness only where the process has shown a need. Use broader coverage during qualification or after a process change, then reduce it once the material demonstrates repeatability.
Converters should also preserve the relationship between density and reinforcement. A reinforced sheet may feel and cut differently from an unreinforced sheet even at a similar graphite density because the metal insert changes stiffness and tool interaction. Keep reinforcement construction as a separate material identity field rather than assuming density explains the entire laminate behavior.
Choose a Practical Density Window for the Conversion Process
A practical density window should be built from successful conversion and gasket evidence, not from the highest available density, the narrowest supplier tolerance, or a copied industry value.
Start with the approved material. Record density, thickness, compressibility/recovery data where used, cutting observations, handling behavior, gasket geometry, and service qualification. Then add repeat lots. The objective is to learn how much density variation the process can tolerate before conversion or gasket behavior changes.
Separate a release window from a monitoring range and from supplier-change triggers. They answer different questions and should not be collapsed into one density tolerance.
Example: A converter should not write “use the highest-density flexible graphite sheet available.” A stronger requirement is: use the density window demonstrated to provide acceptable die cutting, handling, compression behavior, and gasket qualification under the converter’s defined process.
For incoming inspection, keep the decision tree simple. If density is inside the qualified window and no other evidence has shifted, release according to the normal plan. If density moves outside trend but remains inside the release window, review the lot and process data. If it crosses a proven limit or reproduces a conversion failure, contain the lot and compare it with the retained reference material.
The high-temperature gasket sheet guide remains the place to evaluate service variables, while the graphite gasket sheet incoming-inspection guide addresses visible sheet defects in more detail. Density should stay focused on the material-structure and conversion problem.
When requesting flexible graphite sheet from QDZRT Graphite, provide the intended gasket-conversion process, nominal thickness, current or target density if already qualified, reinforcement construction if any, sheet size, cutting method, qualification quantity, and the conversion symptom or service requirement being protected. If the correct density window has not yet been established, compare representative qualification lots or agreed technical data rather than inventing a narrow limit.
Measure density consistently, keep it separate from thickness, and set its acceptance window from material that has actually converted and performed successfully.
Where useful, keep a retained accepted sample as a physical reference for firmness, edge behavior, and compression response.
Density trends become particularly useful when the converter can connect them to yield. If accepted lots cluster within one density band and scrap begins to rise when material moves toward one edge of that band, the converter has evidence for a meaningful control. If scrap varies independently of density, the investigation should shift toward tooling, sheet support, thickness, reinforcement, or another variable. This correlation work is more valuable than tightening the density tolerance after a single bad run.
Mass per unit area can support diagnosis without becoming another selection framework. When thickness measurement is sensitive to contact pressure, area mass can help determine whether an apparent density shift comes from material consolidation or from the thickness measurement basis. Use it only when it resolves a real converter question; it does not need to become a routine COA field.
If local sheet variation has caused defects, add a targeted spatial check across representative positions. Keep it only when the data show that position affects thickness, density, or cutting yield.
References and Sources
- National Standard Information Public Service Platform — GB/T 33920-2025, Test method for flexible graphite sheets. Current Chinese national test-method reference.
- National Standard Information Public Service Platform — JB/T 7758.2-2005, Flexible graphite sheet—Technical conditions. Current Chinese industry product reference.