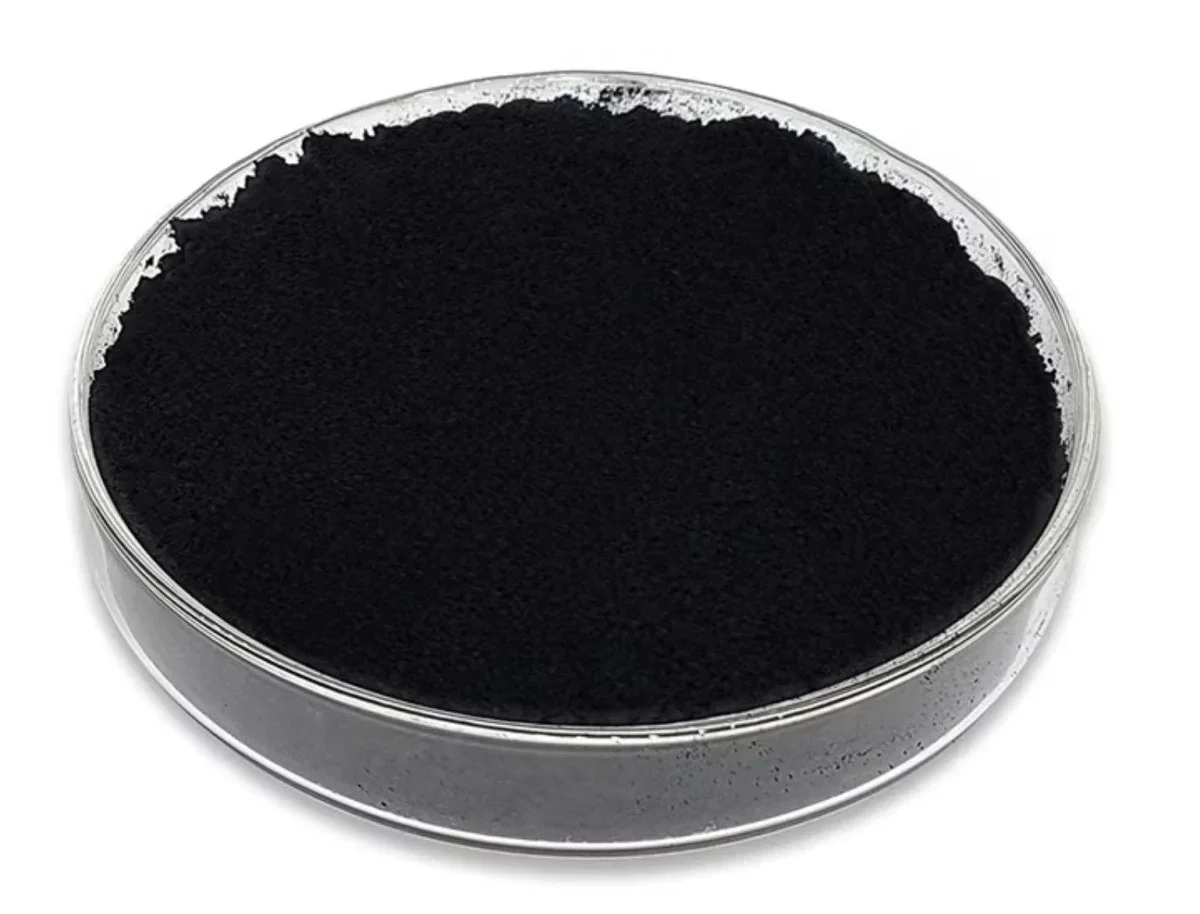
A graphite powder COA is useful only when the buyer can connect every reported value to a specific lot, a defined property, and a known test basis. Two certificates may both show fixed carbon, ash, moisture, and particle size, yet still be difficult to compare because one supplier uses a different method, one reports a nominal grade rather than a lot result, or one omits the conditions behind the number.
The certificate should therefore be read as an evidence package, not as a scorecard. A higher fixed-carbon value does not automatically mean a better powder. A lower moisture value does not prove the material will handle better. A smaller D50 does not prove the distribution is more suitable. The meaning of each field depends on method, sample condition, application, and the performance window already qualified by the buyer.
China currently has separate national references for graphite chemistry and fineness. GB/T 3521-2023, Methods for chemical analysis of graphite, is the current national graphite chemical-analysis reference, while GB/T 3520-2024, Test method for fineness of graphite, is the current national reference for graphite fineness. When instrumental particle-size data are used, GB/T 19077-2024, Particle size analysis—Laser diffraction methods, provides the current Chinese laser-diffraction framework.
Confirm Lot Identity, Grade, Date, and Test Method First
The first COA check is whether the certificate clearly identifies the material and production lot that the reported data represent. If lot identity is weak, the rest of the numbers cannot be tied confidently to the delivered powder.
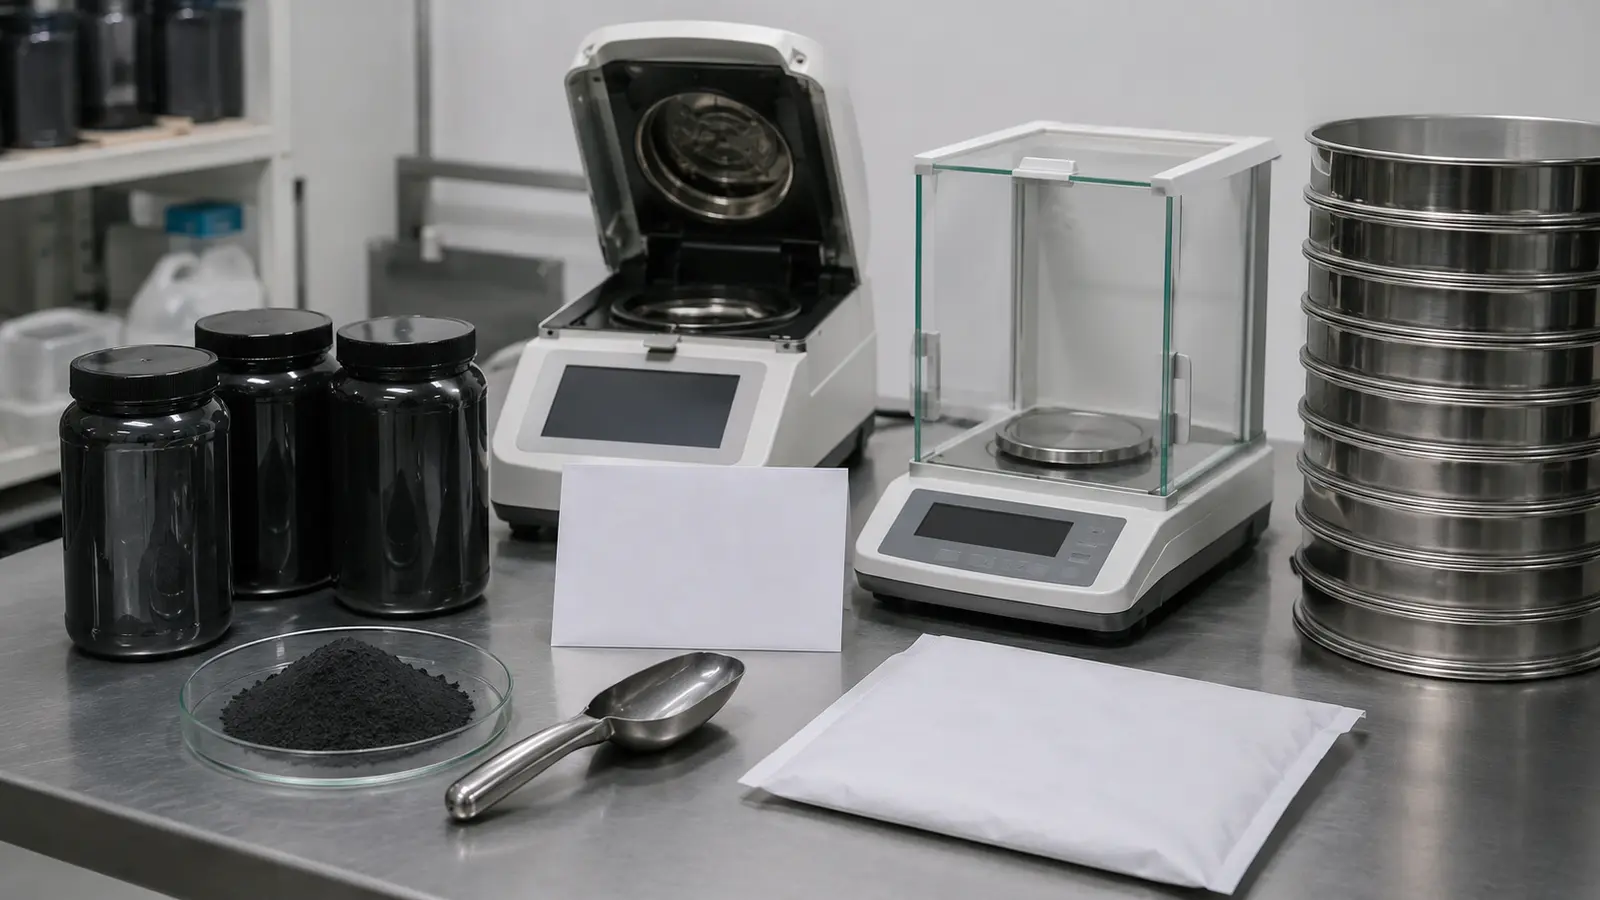
Look for the supplier’s material name or grade, lot or batch number, certificate date, quantity or shipment reference where available, and the test method attached to contractual properties. The grade name tells you what the supplier calls the product; the lot number tells you which production material was actually tested. Those are not interchangeable.
Next ask whether the certificate reports a lot-specific result or only a specification limit. “Fixed carbon ≥ X” and “result: Y” answer different questions. The first tells you the contractual threshold. The second tells you what the tested sample from that lot produced. A useful COA may show both, but the buyer should know which column is which.
The date also matters during investigations. If a customer complaint occurs months later, purchasing should be able to trace the material from order to shipment, incoming inspection, production batch, retained sample, and COA. A certificate with no clear lot and date relationship weakens that chain.
Note: Method continuity is often more important than extra decimal places. A new laboratory may produce a more detailed report, but if the method changes, the buyer should confirm comparability before treating the new number as a trend.
Read Fixed Carbon Together with Ash
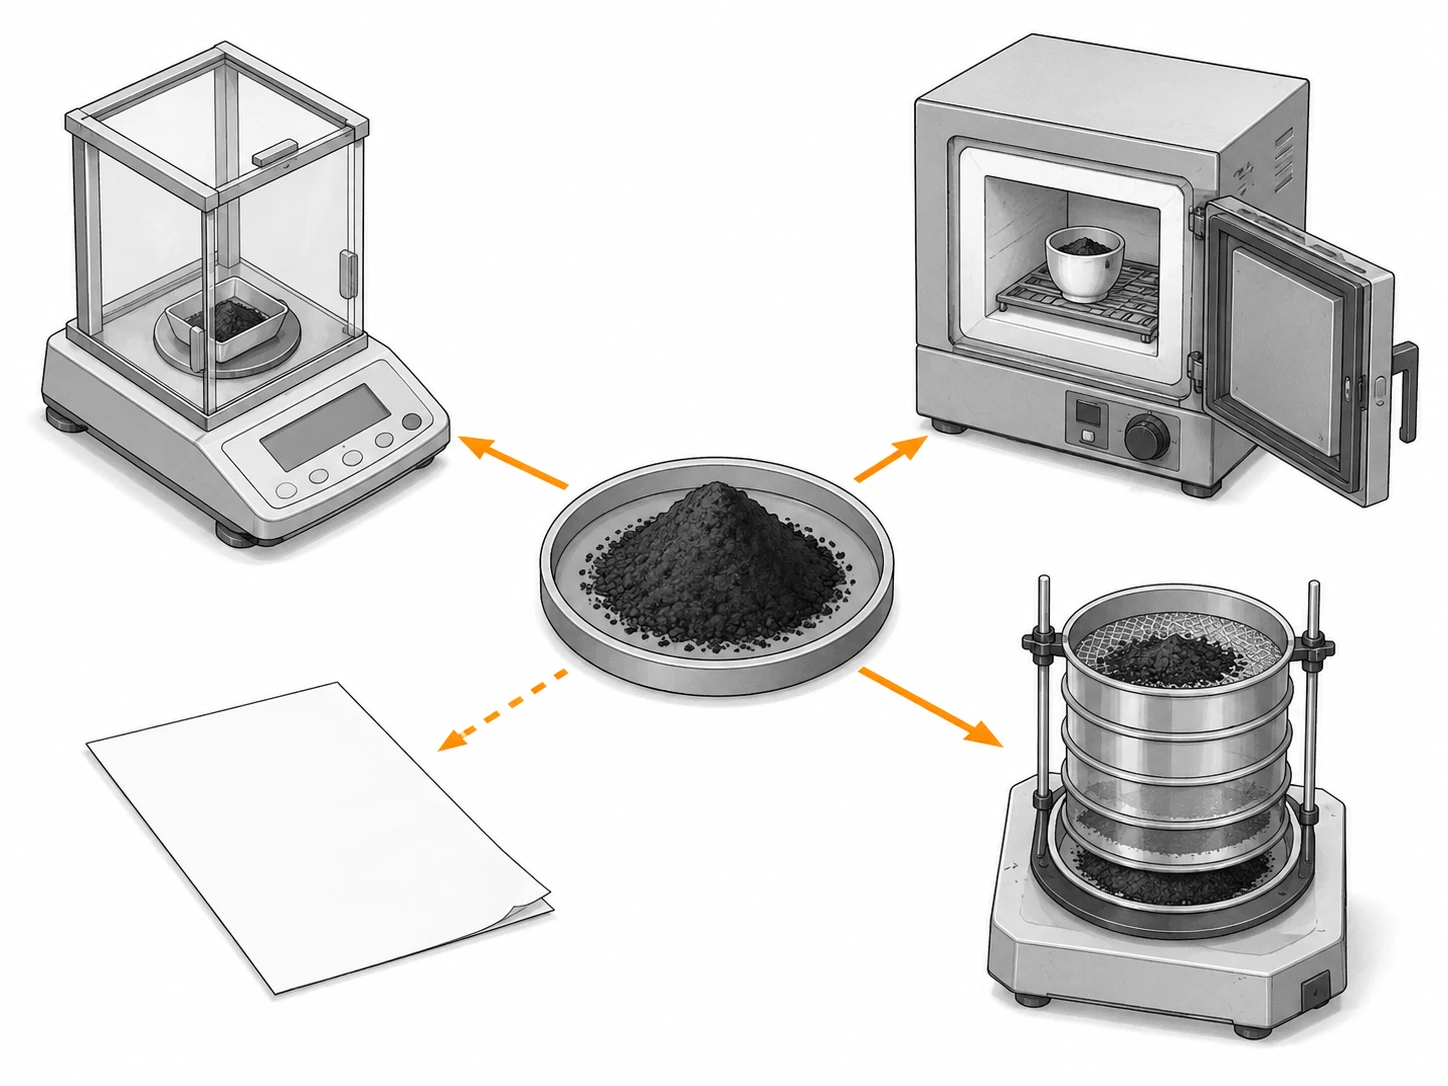
Fixed carbon and ash should be read together because they describe different parts of the broad composition picture and neither identifies the full impurity profile by itself. A fixed-carbon number is a screening field, not a complete statement of graphite quality.
Fixed carbon is often used to describe the carbon fraction after accounting for other measured components under the agreed method. Ash represents the non-combustible residue under the relevant test basis. If fixed carbon changes while ash remains stable, the cause may not be obvious without reviewing moisture, volatile-related fields, method, sample condition, or other data. If ash changes, the buyer still does not know which mineral or elemental components changed unless a more specific analysis is available.
This is why two materials with similar fixed carbon can behave differently. One may have a different particle distribution, morphology, moisture state, or ash composition. Another may have a trace element that matters to the application even though the total ash remains low. The high-purity graphite powder impurity guide goes deeper into how application-specific impurity priorities should be defined.
For purchasing, classify fixed carbon and ash as either release fields or monitoring fields. A release field has a proven connection to the approved material definition or customer requirement. A monitoring field can be trended without automatically rejecting a lot. Do not tighten either number merely because a competing certificate looks more impressive.
Moisture: Small Number, Large Handling Consequences
Moisture can have a large process effect even when the reported value looks small because it can change powder handling, apparent mass basis, dispersion, agglomeration, storage behavior, or compatibility with a moisture-sensitive formulation.
The first question is how the sample was conditioned and tested. A powder exposed to warehouse humidity, an opened laboratory container, and a freshly sealed production sample may not be in the same state. If moisture is a contractual field, the test basis should be stable enough that repeat results can be compared.
Then connect moisture to the process. For a dry blend, excess moisture may change flow or create soft agglomerates. For a liquid formulation, it may change wetting or interact with the vehicle. For a high-temperature process, it may alter the initial heating behavior without necessarily being a long-term contamination issue. The relevant risk depends on application.
Packaging and storage belong in the same discussion. A COA can accurately describe the powder when it leaves the supplier and still fail to predict the state after transport if the package does not protect against the environment the material actually encounters. If the buyer has demonstrated moisture sensitivity, liner, sealing, storage, and opening conditions should be part of the qualification record.
The graphite powder bulk density and flowability guide explains how moisture interacts with feeding and powder state without treating moisture as the only cause of a handling problem.
PSD: Check the Metric, Method, and Distribution Window
Particle-size data must be interpreted by metric, method, and distribution window because D50, a sieve fraction, and a nominal mesh grade are not equivalent descriptions of graphite powder.
If the COA reports D10, D50, D90, or another percentile, confirm the measurement method and sample preparation. Laser diffraction results can depend on dispersion, optical settings, agglomeration state, and the selected analytical basis. The micronized graphite PSD guide explains why a central percentile should be read together with the tails rather than treated as a complete distribution.
If the certificate uses mesh or sieve data, confirm which sieve result is being reported. Percentage passing, retained fraction, and nominal commercial mesh name are different things. For natural flake graphite, the mesh-size RFQ guide shows how oversize and undersize controls can make the purchase line more reproducible.
When comparing suppliers, do not mix a sieve result from one certificate with a laser-diffraction percentile from another and conclude that the powders are equivalent. The two data sets can complement each other, but they need a common qualification basis.
The most useful COA field is the one connected to a process failure or acceptance decision. If a coarse tail causes surface defects, control that tail. If fines change viscosity or feeding, control the relevant fine fraction. If a D50 shift does not affect the application, it may be a monitoring field rather than a hard release limit.
Trace Elements: Decide Which Ones Matter for the Application
Trace-element data should be read as application controls, not as a contest to see which certificate lists the longest chemistry panel. The buyer should identify which elements or chemistry groups can cause a defined failure and require those results on the appropriate lot evidence.
For contamination-sensitive thermal processing, selected metals may matter. For corrosion-sensitive sealing or chemical service, sulfur, halides, or another chemistry field may matter. For battery, electronics, or electrochemical applications, a different set of metallic or ionic species may be relevant. For a general industrial filler, many of those fields may add little purchasing value.
Ask whether the reported value is a specification limit, a measured result, a detection-limit statement, or simply an information field. A “less than” result is not directly comparable unless the analytical basis and reporting limit are understood. Likewise, a total-metal figure can hide the identity of the element that the application actually cares about.
Where a customer specification defines the chemistry requirement, preserve that reference. Where the buyer’s own qualification established the limit, retain the trial or risk record that supports it. Avoid importing ultra-tight impurity limits from an unrelated industry simply because the laboratory can measure them.
Spot COA Red Flags and Missing Evidence
A COA red flag is not necessarily proof that the material is bad; it is a sign that the certificate does not contain enough evidence to make the intended purchasing decision. The correct response is to close the evidence gap before approval.
| Red flag | Why it matters | Follow-up |
|---|---|---|
| No lot number | Results cannot be tied confidently to delivered material. | Request lot-specific identification. |
| Only specification limits, no lot results | The certificate does not show what the tested lot produced. | Clarify whether lot-specific reporting is available or required. |
| Method missing for a critical field | Supplier and buyer results may not be comparable. | Confirm the agreed method or internal-method correlation. |
| One nominal mesh number only | Oversize and fines are undefined. | Request the relevant fraction or tail control where needed. |
| “High purity” without targeted chemistry | Application-sensitive impurities may remain undefined. | Specify the chemistry fields that protect the application. |
| Many decimal places with no method detail | Apparent precision may exceed real comparability. | Review method repeatability and reporting basis. |
| Certificate format changes suddenly | Laboratory, method, or supplier process may have changed. | Ask for change context and overlap evidence if relevant. |
Risk: The most dangerous certificate is not always the one with a failing number. It can be the one that appears complete but mixes specification limits, nominal grade values, and lot results without making the distinction clear.
Also look for impossible consistency. If every lot reports exactly the same measured value across many properties for a long period, ask whether the certificate is reporting typical or specification values rather than actual lot results. Do not accuse the supplier; simply clarify the reporting basis.
Compare Two Suppliers Without Mixing Non-Equivalent Data
Two supplier COAs should be normalized onto the same decision framework before the buyer compares them. Start with property definition and method, then compare the measured lot result, qualified range, and application evidence.
Create a comparison sheet with one row per required field. In the first columns, write the property and agreed method. Then record Supplier A’s lot result and Supplier B’s lot result. Add a column for whether the methods are equivalent and another for whether the field is a release limit, monitoring field, or qualification-only observation.
Do not rank suppliers by the number of tests shown on the certificate. A shorter COA can be stronger if it contains every field that the application needs, uses traceable methods, identifies the lot clearly, and is backed by stable repeat supply. A longer certificate can still leave the key risk uncontrolled.
Where methods differ, run a bridging comparison before making a hard judgment. Split or retained samples tested on both bases can show whether the methods produce a stable relationship. This is particularly important when changing laboratory, supplier, or particle-size method.
Example: A practical supplier comparison does not ask “which COA has the higher purity?” It asks: Are these the same material family? Are the lot identities clear? Are fixed carbon and ash measured on a comparable basis? Is moisture controlled under equivalent conditions? Are PSD metrics equivalent? Are the trace elements that matter to this application actually reported?
Once a material is approved, the COA becomes one layer of repeat-lot control. Keep the qualified sample, application record, supplier specification, and change-control agreement alongside it. The certificate describes the incoming powder; it does not replace the process or finished-product qualification.
Use this final audit before accepting a certificate:
- Lot, grade, date, and shipment identity are traceable.
- Contractual fields show actual lot results where required.
- Critical properties have an agreed method or demonstrated correlation.
- Fixed carbon is interpreted with ash and other composition fields.
- Moisture is connected to sample condition and handling risk.
- PSD uses a defined metric and method; unlike metrics are not mixed.
- Trace elements are selected by application risk, not marketing language.
- Missing evidence is closed before supplier equivalency is declared.
- The COA is treated as incoming evidence, not as a guarantee of finished performance.
For repeat purchasing, save the approved COA format itself as part of the supplier record. When a later certificate adds, removes, renames, or redefines a field, the change becomes visible immediately. That simple document-control step prevents purchasing from comparing a new result with an old value that only appears to have the same name. It also gives quality staff a clear trigger for asking whether the laboratory method, reporting basis, or production control changed.
A mature COA review process should also distinguish certificate errors from material errors. A missing method name, transposed lot number, or formatting inconsistency may require document correction without requiring the physical lot to be rejected. Conversely, a perfectly formatted certificate can still describe a material that is outside the qualified window. Quality staff should therefore keep separate dispositions for “document nonconformance” and “material nonconformance,” then decide whether either one blocks release.
For recurring supply, trend the few fields that actually matter instead of building a dashboard from every available result. A trend can reveal a supplier process drift before a hard limit is crossed, but only if the method and reporting basis stay stable. If the certificate format or laboratory basis changes, mark that change in the trend record so a step change in the graph is not mistaken for a material shift. This is particularly important for PSD, trace chemistry, and moisture, where preparation and reporting details can influence the apparent result. A stable trend also requires stable lot identity and method control.
Read values near a specification limit with the reporting basis in mind. Rounding, significant figures, detection limits, and a “not detected” notation can change how a certificate appears without changing the underlying sample. The purchase specification should state how borderline results are handled and which method governs a dispute. If the supplier reports below a detection limit, keep that notation instead of silently converting it into a numerical zero, which can create false precision in later comparisons.
References and Sources
- National Standard Information Public Service Platform — GB/T 3521-2023, Methods for chemical analysis of graphite.
- National Standard Information Public Service Platform — GB/T 3520-2024, Test method for fineness of graphite.
- National Standard Information Public Service Platform — GB/T 19077-2024, Particle size analysis—Laser diffraction methods.